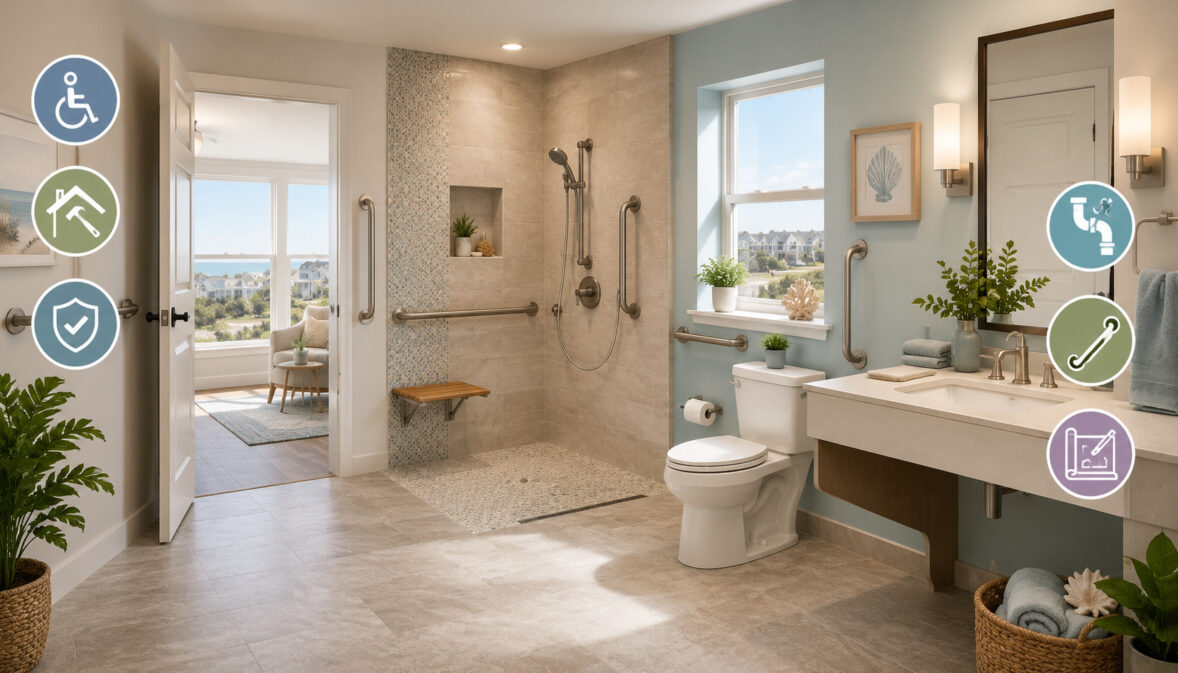
Batto considers when improving home accessibility. Limited floor space, wet surfaces, high bathtub walls, poorly placed controls, narrow doorways, and insufficient support can make routine activities difficult for wheelchair users, older adults, people with balance limitations, and anyone recovering from an injury.
ADA-compliant bathroom remodeling in Delaware can help create a safer, more comfortable, and easier-to-use space. Depending on the household, an accessible remodel may include a wider doorway, improved wheelchair clearance, a curbless shower, grab bars, reachable controls, slip-resistant flooring, better lighting, or space for a caregiver to assist.
The term “ADA-compliant” requires careful use in residential remodeling. A private home used only as a residence generally is not treated like a public accommodation under the Americans with Disabilities Act.
However, ADA measurements can provide useful design references, while universal design and aging-in-place principles can help homeowners create bathrooms that work for people with different abilities. Parts of a home used as a public-facing business may be treated differently.
Properties, multifamily housing, public accommodations, and commercial facilities may also be subject to Fair Housing requirements, accessibility rules, local building codes, or other standards. Homeowners, landlords, and property managers should therefore verify the requirements that apply to their property before construction begins.
This guide explains how to plan accessible bathroom remodeling Delaware households can use for safer movement, bathing, toileting, personal care, and caregiver support. It covers layout planning, showers, grab bars, toilets, sinks, flooring, lighting, moisture control, permits, contractor estimates, budgeting, and final usability testing.
This information is educational and is not legal, medical, engineering, tax, financial, insurance, real estate, or construction-compliance advice. Exact accessibility requirements and appropriate modifications should be reviewed with local officials and qualified professionals.
What Is ADA-Compliant Bathroom Remodeling?
ADA-compliant bathroom remodeling generally refers to designing or modifying a bathroom so that people with mobility, balance, strength, vision, reach, or dexterity limitations can use it more safely and independently.
In a legally covered facility, compliance depends on detailed technical requirements governing features such as accessible routes, door openings, floor clearances, turning space, toilets, sinks, grab bars, shower compartments, controls, and reach ranges. A fixture does not become compliant simply because its packaging describes it as accessible.
In a private home, the project may be more accurately described as an ADA-inspired, mobility-friendly, barrier-free, universal design, or aging-in-place bathroom remodel. The goal is usually to apply appropriate accessibility principles to the needs of the person who will use the bathroom.
Common improvements may include:
- A wider, step-free entrance
- Adequate space for a wheelchair or walker
- A curbless, roll-in, or low-threshold shower
- Properly anchored grab bars
- An appropriately selected toilet height
- Side and front transfer space
- Knee clearance under the sink
- Lever-style or touchless controls
- Slip-resistant flooring
- Bright, even lighting
- Reachable storage and electrical controls
- Effective waterproofing, drainage, and ventilation
Accessible design should be treated as a complete planning process. Installing one grab bar or replacing a bathtub with a shower may be helpful, but those changes do not automatically create a usable bathroom.
ADA Standards Versus Accessible Home Design
The official ADA Standards for Accessible Design establish technical requirements for facilities covered by the law. They include detailed provisions for toilet-room doors, turning space, water-closet clearance, sinks, grab bars, shower compartments, seats, and controls.
Residential spaces are generally outside Title III unless part of the home functions as a place of public accommodation. For example, a customer-facing business operated from a residence may bring the route, entrance, hallways, and customer-used restroom within Title III coverage.
Owner-occupied home, the better approach is usually to study the user’s actual abilities and apply the most helpful ADA-inspired and universal design features. A wheelchair user may need substantial turning and transfer space, while a person with arthritis may benefit most from lever handles, reachable storage, a handheld showerhead, and easy-to-operate controls.
ADA-Compliant Bathroom Remodeling at a Glance
An accessible bathroom renovation Delaware homeowners can use successfully begins with priorities. Features related to entering, moving, transferring, bathing, and avoiding falls usually deserve attention before decorative finishes.
The following table provides a practical overview.
| Remodel Area | Accessibility Feature | Why It Matters | Priority |
| Doorway | Wider clear opening and low threshold | Improves wheelchair and walker access | High |
| Floor space | Clear maneuvering and turning area | Supports mobility-device movement | High |
| Shower | Curbless or appropriately low entry | Reduces step-over barriers | High |
| Toilet | Suitable height and transfer clearance | Supports safer sitting and transfers | High |
| Grab bars | Reinforced walls and secure installation | Provides dependable stability | High |
| Sink | Knee clearance and reachable controls | Supports seated use | Medium/High |
| Flooring | Slip-resistant, easy-care surface | Helps reduce slipping | High |
| Lighting | Bright, even illumination | Improves visibility and navigation | Medium/High |
| Controls | Lever, touch, or easy-turn hardware | Helps users with limited dexterity | Medium/High |
| Storage | Reachable drawers, shelves, and niches | Reduces bending and stretching | Medium |
| Ventilation | Effective moisture removal | Protects materials and indoor conditions | High |
| Emergency access | Appropriate door swing and lock release | Helps others enter when assistance is needed | High |
The highest-priority features should be connected. A roll-in shower is less useful when the bathroom doorway is too narrow. A comfortable toilet may remain difficult to use when there is no transfer space or properly positioned support.
Similarly, widening the room without considering the hallway or route leading to it may not solve the real access problem. Planning should begin outside the bathroom and continue through every movement the user must make.
How to Use This Accessibility Table
Begin by marking each feature as essential, beneficial, or unnecessary for the intended user. Then measure the existing doorway, floor space, fixture locations, and hallway approach before meeting with contractors.
Use the high-priority items to define the non-negotiable project scope. These are the improvements that should remain in the plan even if material prices or hidden conditions require decorative choices to be reduced.
The table can also help compare estimates. Every contractor should be pricing the same doorway changes, shower design, reinforcement, clearances, waterproofing, and ventilation requirements. Otherwise, a lower proposal may simply exclude important work.
Accessibility needs also vary from person to person. A wheelchair user, walker user, older adult, caregiver, child with mobility limitations, or person recovering from surgery may require different dimensions, fixtures, controls, and support locations.
Who Should Consider an Accessible Bathroom Remodel?
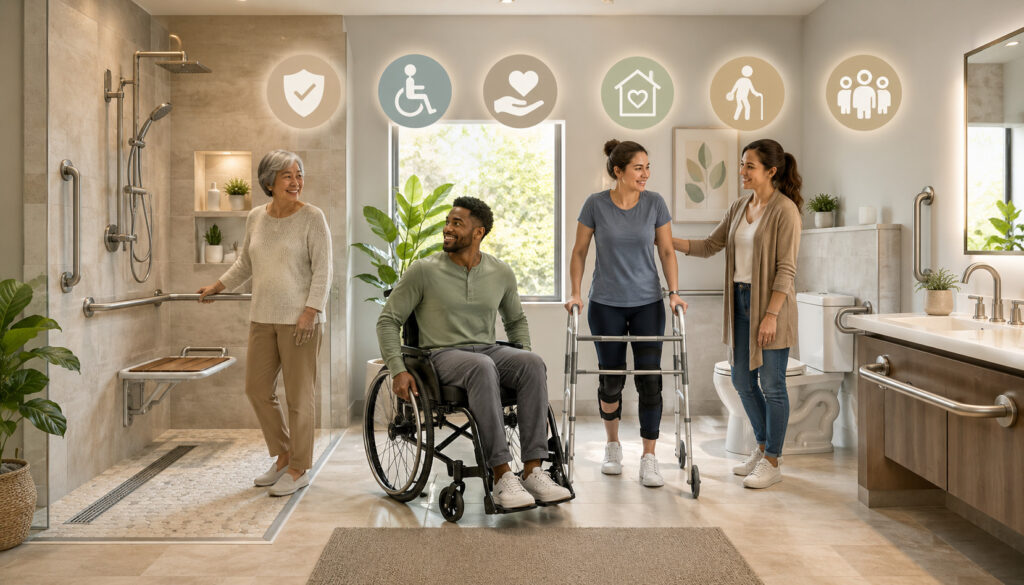
Accessible bathroom remodeling is not limited to wheelchair users. It can benefit anyone who experiences difficulty stepping over a tub, maintaining balance, turning small knobs, bending to reach storage, standing for extended periods, seeing in dim light, or getting up from the toilet.
Older adults often consider an aging-in-place bathroom remodel Delaware homeowners can use without moving to another property. Early planning allows accessibility improvements to be integrated into a coordinated renovation instead of added urgently after a fall, illness, or mobility change.
Caregivers may need additional space beside the toilet, around the shower, or near the sink. A bathroom designed only for independent use may not provide enough room for another person to assist with transfers, bathing, dressing, or personal care.
Other households that may benefit include:
- People living with temporary or long-term mobility limitations
- Multigenerational households
- Families planning for future accessibility
- Landlords responding to reasonable modification requests
- Property managers improving usable housing
- Owners renovating a first-floor bathroom
- People with arthritis or reduced grip strength
- Users with low vision or depth-perception challenges
- People who use walkers, wheelchairs, scooters, or transfer aids
Home modifications are only one part of fall prevention, but federal health guidance specifically recommends bathroom grab bars, reduced trip hazards, and stronger lighting as practical home-safety measures. Accessibility Needs Differ by Person
A wheelchair-accessible bathroom Delaware homeowner plans for one user may not work equally well for another. Wheelchair dimensions, turning methods, transfer direction, upper-body strength, reach, posture, and caregiver assistance can all affect the layout.
Some users transfer from the left side of the wheelchair, while others transfer from the right. A fixed shower seat may be useful for one person but restrict movement for someone who uses a rolling shower chair. A higher toilet may simplify standing for one user but make transfers harder for another.
Vision, hearing, hand strength, fatigue, and cognitive needs may also influence the design. Contrasting surfaces can help distinguish the toilet, floor, grab bars, and controls. Easy-to-understand hardware, consistent storage locations, and automatic lighting may support users who find complex controls difficult.
Involving the user in planning is essential whenever possible. The bathroom should be designed around real routines rather than assumptions about disability, age, or equipment.
Start With an Accessibility Needs Assessment
An accessibility needs assessment identifies what the user can do comfortably, where assistance is required, and which bathroom activities create difficulty or risk. This step should happen before selecting tile, cabinets, faucets, or decorative fixtures.
Start by documenting current needs. Consider how the user enters the bathroom, closes the door, approaches the toilet, transfers, reaches paper and hygiene supplies, enters the shower, adjusts water temperature, sits, stands, dries off, uses the sink, and accesses storage.
Future needs should also be discussed. A person who currently walks independently may anticipate using a walker. Someone using a walker may eventually require wheelchair access. A household may need space for a caregiver even when assistance is not presently required.
The assessment may involve an occupational therapist, accessibility specialist, experienced designer, qualified contractor, healthcare professional, or other appropriate advisor. A contractor can evaluate construction feasibility, but medical or functional recommendations should come from a professional familiar with the user’s condition and daily activities.
An assessment should document:
- Mobility device dimensions
- Transfer direction and technique
- Ability to stand or remain seated
- Balance and fall concerns
- Grip strength and reach limits
- Vision and lighting needs
- Caregiver position and movement
- Showering and toileting routines
- Emergency assistance requirements
- Current and anticipated equipment
- Must-have and optional features
Ask Practical Daily-Use Questions
Walk through an ordinary bathroom routine and ask specific questions. Can the user approach and operate the door? Can a wheelchair turn without repeated reversing? Is there enough space beside the toilet for the preferred transfer?
Consider whether shower controls can be reached before the water begins spraying. Check whether shampoo, towels, soap, toilet paper, grooming items, and emergency devices are within a safe reach zone.
Ask whether the user can:
- Enter without stepping over a raised threshold
- Lock and unlock the door easily
- Sit and stand safely
- Reach faucets without leaning excessively
- Use a mirror while seated
- Adjust shower temperature independently
- Move from a wet area to a dry area safely
- Call for assistance after a fall
- Allow a caregiver to stand in the required position
- Clean and maintain the bathroom without unnecessary risk
Record the answers and give them to everyone involved in design and construction. A written needs assessment helps prevent accessibility requirements from being replaced by visually appealing but less usable choices.
Bathroom Layout, Door Access, and Wheelchair Clearance
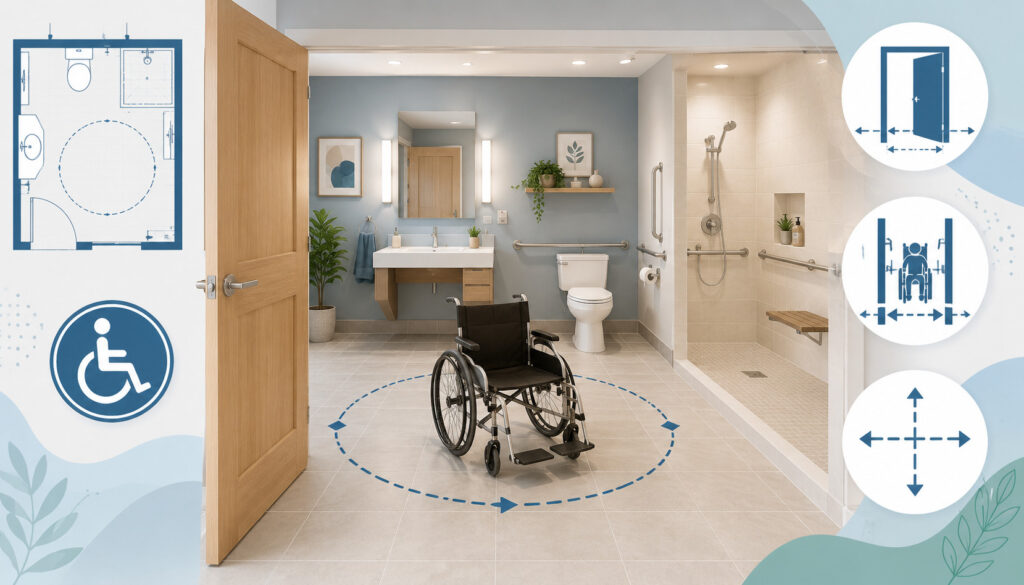
The bathroom floor plan determines whether accessible fixtures can actually be used. Clear floor space, turning room, door movement, fixture placement, transfer areas, and the approach from the hallway should be resolved before choosing finishes.
For facilities where the ADA Standards apply, technical provisions address clear floor spaces, turning areas, door maneuvering, fixture clearances, and permitted overlap between certain spaces.
These measurements can be useful references in residential design, but exact compliance must be evaluated for the property type and user.
A turning area is often associated with wheelchair accessibility, but a carefully planned T-shaped turning space may work in some layouts. Clear floor spaces can sometimes overlap when doing so does not block transfers or controls.
Door planning is equally important. The usable clear opening is not necessarily the same as the nominal door size because hinges, stops, handles, and the door thickness can reduce passage space.
An inward-swinging door may also create an emergency problem if a person falls behind it. Depending on the room, alternatives may include:
- An outward-swinging door
- A pocket door
- An accessible sliding door
- An offset hinge where appropriate
- An emergency-release lock
- A door that does not obstruct fixture clearances
Thresholds and flooring transitions should remain low and smooth. The hallway approach must also provide enough room to line up with the opening.
Small Bathrooms Need Creative Planning
A compact bathroom may require more than replacing fixtures. The plan may need a pocket door, a wall-mounted sink, a more compact toilet, a curbless shower that shares maneuvering space, relocated plumbing, or removal of a linen cabinet.
Homeowners working with narrow rooms can review small bathroom remodel ideas for Delaware homes while keeping accessibility rather than appearance as the main priority.
Mock up the proposed floor plan with painter’s tape or cardboard. Mark the door swing, shower boundary, toilet, sink, mobility-device position, transfer zone, and caregiver area at full size.
Avoid assuming that a larger room is automatically accessible. A poorly positioned vanity or shower panel can make a spacious bathroom difficult to navigate, while careful fixture placement may make a smaller space significantly more usable.
Curbless, Roll-In, Walk-In, and Accessible Shower Remodeling
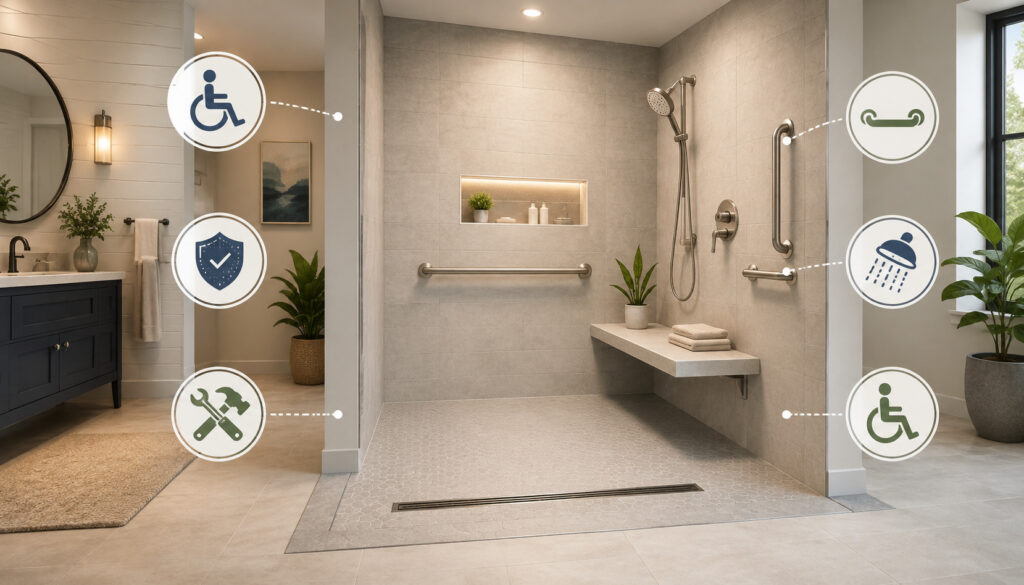
Shower access is often the central feature of a mobility-friendly bathroom remodeling project. The correct design depends on whether the user walks independently, uses a walker, transfers to a seat, or enters with a wheelchair or rolling shower chair.
A curbless shower has a shower floor that meets the surrounding bathroom floor without a conventional raised curb. A roll-in shower is designed to allow wheeled access and must provide sufficient entry, interior space, controls, drainage, and maneuvering room.
A walk-in shower is a broader term. It may have a low threshold that is easier to step over than a bathtub wall, but it is not automatically wheelchair accessible. A transfer shower is designed for a user who transfers from a mobility device to a fixed seat.
For legally covered facilities, the ADA Standards specify different dimensions and clearances for transfer, standard roll-in, and alternate roll-in shower compartments. They also regulate grab bars, seats, spray units, and control locations. ial shower features may include:
- A curbless or minimal-threshold entrance
- Slip-resistant tile
- A handheld showerhead
- A thermostatic or anti-scald valve
- A fixed, folding, or portable seat
- Properly positioned grab bars
- Reachable soap and shampoo storage
- Controls accessible from outside the spray
- Adequate space for caregiver assistance
- A curtain or carefully positioned glass panel
- Effective drainage and water containment
Waterproofing is critical. Removing the curb changes how water is controlled, so the subfloor, slope, membrane, drain, seams, corners, and transitions must work as one system.
Walk-In Shower Versus Roll-In Shower
A low-threshold walk-in shower may be appropriate for someone who can step safely but wants to reduce the height of entry. It can include grab bars, seating, a handheld showerhead, and non-slip surfaces without being designed for wheeled entry.
A roll-in shower generally requires a wider, unobstructed entrance and enough interior and adjacent space for a wheelchair or rolling chair. The control and seat locations must support the user’s transfer and reach pattern.
Seating options include:
- A built-in bench
- A fold-down wall seat
- A transfer bench extending across the entry
- A freestanding shower chair
- A rolling shower chair
Each option affects maneuvering and caregiver access. A large masonry bench may look attractive but occupy floor space needed for transfers. A folding seat can preserve space but requires strong wall reinforcement and correct installation.
Glass doors should be evaluated carefully. Tracks, narrow openings, fixed panels, and door swings may restrict access or make caregiver assistance difficult.
Grab Bars, Wall Reinforcement, and Accessible Toilet Planning
Grab bars are safety equipment, not decorative accessories. They must be positioned where the user can reach them during sitting, standing, transferring, entering the shower, and moving through wet areas.
A towel bar, shower-door frame, vanity edge, or toilet-paper holder is not a safe substitute. Those items are generally not designed or anchored to resist the forces involved when someone loses balance.
Current ADA provisions address grab-bar size, spacing, location, surface characteristics, installation, and structural strength for covered facilities. Residential placement should still be based on the intended user’s body position, reach, transfer direction, and equipment. locations include:
- Beside and behind the toilet
- At the shower entrance
- Along the shower control wall
- On the back shower wall
- Beside a shower seat
- Near a bathtub or transfer bench
- On the route between fixtures where appropriate
Wall blocking should be installed before tile or wall panels. Continuous reinforcement provides more flexibility than a small piece of blocking placed for one bar location. It can also make future changes easier if the user’s needs evolve.
Accessible toilet planning involves more than choosing a comfort-height model. The toilet location, transfer side, clear space, grab bars, flush control, paper holder, bidet control, and caregiver position should be considered together.
Toilet Height and Transfer Space
A taller toilet can reduce the effort required to stand for some users, particularly those with knee or hip limitations. However, it may not suit a shorter person or a wheelchair user whose transfer works best when the toilet and seat are at similar heights.
The user should test an equivalent toilet height before purchase whenever possible. Seat thickness, risers, bidet attachments, and flooring changes can alter the final sitting height.
Side clearance is often more important than total room size. A toilet placed tightly between a vanity and shower wall may prevent lateral transfers even when the bathroom appears spacious.
Keep dispensers and storage from obstructing the transfer zone. Position the flush control and toilet paper so they can be reached without twisting, standing, or leaning beyond the user’s balance limits.
Accessible Sinks, Vanities, Storage, and Hardware
An accessible sink should support a comfortable approach, safe reach, and easy operation. For seated use, the vanity may require knee and toe clearance, reachable faucet controls, and protection from exposed hot-water and drain pipes.
Options include a wall-mounted sink, an open vanity, removable base cabinetry, or a cabinet designed with a recessed seated-use area. The correct solution depends on how much storage is needed and whether the user approaches directly or from an angle.
Faucets with lever handles, push controls, sensors, or touch operation can be easier to use than small round knobs. Controls should not require tight grasping, pinching, or forceful twisting.
A mirror can be mounted lower, extended closer to the counter, or angled to serve both seated and standing users. Lighting should illuminate the face without creating harsh glare.
Storage should place frequently used items within comfortable reach. Useful options may include:
- Full-extension drawers
- Pull-out trays
- Open shelving
- Lower medicine storage
- Shower niches near the seat
- Towel hooks at multiple heights
- Pull-down shelving
- Clearly organized containers
- Contrasting handles and labels
Avoid placing essential supplies in deep base cabinets, above tall mirrors, or across wet floors. The user should be able to reach daily items without unsafe bending or stretching.
Designing for Seated Sink Access
Knee clearance alone does not guarantee usability. The faucet, soap, mirror, outlet, hand towel, grooming supplies, and storage must also be reachable from the seated position.
Hot-water and drain pipes beneath an open sink should be insulated or enclosed to help prevent contact injuries. Sharp cabinet edges and exposed hardware should also be avoided in the knee area. The ADA Standards include pipe protection and knee-clearance provisions for covered sinks and lavatories.
The counter should provide enough space for personal-care items without forcing the user to reach across the basin. A shallower sink may bring the faucet closer, although splash control and drainage must still be considered.
Lever door handles and easy-release locks can improve access for users with arthritis or limited grip. Cabinet pulls should be large enough to grasp without precise finger movement.
Slip-Resistant Flooring, Lighting, and Reachable Controls
Wet floors, glare, shadows, loose mats, and raised transitions can create serious usability problems. Flooring should provide reliable traction while remaining smooth enough for wheelchairs, walkers, and rolling shower equipment.
Small textured tiles with additional grout joints may provide useful traction in showers, but grout maintenance must be considered. Larger slip-resistant tiles can work in dry areas when their surface performance is appropriate for bathroom use.
Luxury vinyl and other water-resistant materials may be suitable outside the shower, provided transitions are smooth and the product is approved for the intended location. Product marketing terms should not replace a review of technical specifications and installation requirements.
Avoid:
- Polished surfaces in wet zones
- Loose rugs without secure backing
- Thick mats that obstruct wheels
- Abrupt height changes
- Raised doorway thresholds
- Highly reflective flooring
- Dark areas that conceal water
- Patterns that make depth difficult to judge
Lighting should be bright, even, and layered. Combine general ceiling illumination with vanity lighting, shower-rated lighting where appropriate, and low-level nighttime guidance.
Controls should be reachable without crossing a wet floor or stretching over fixtures. Illuminated switches, motion sensors, occupancy sensors, large rocker switches, and automatic night lights may be useful.
Better Visibility Supports Fall Prevention
Strong lighting helps users identify water, thresholds, grab bars, fixture edges, and objects on the floor. It also reduces dependence on a single fixture that may cast shadows behind the user.
Contrast can improve orientation. Grab bars that are visually distinct from the wall may be easier to locate, while clear contrast between the floor, shower, toilet, and vanity can help users with reduced vision.
Avoid excessive glare from polished tile, mirrors, glass, or exposed bulbs. Diffused fixtures and balanced light on both sides of the mirror can make personal-care tasks easier.
Federal fall-prevention guidance recommends removing trip hazards, adding bathroom grab bars, and improving home lighting. These measures do not eliminate every risk, but they are practical parts of a broader safety strategy.
Evaluate lighting at night as well as during the day. The route from the bedroom to the toilet may require low-level illumination that does not create harsh glare.
Ventilation, Waterproofing, Plumbing, and Electrical Work
Accessible bathrooms often include larger showers, benches, wall penetrations, handheld spray units, and more open shower entries. These features make careful moisture management especially important.
Waterproofing should extend beyond visible tile. The complete system may include a sloped substrate, membrane, sealed penetrations, compatible drain, treated corners, protected transitions, and water-resistant materials in adjoining areas.
A curbless shower may require lowering or restructuring part of the floor. Cutting or notching structural framing without appropriate evaluation can create safety problems. The slope must direct water toward the drain without making wheelchair movement unstable.
Ventilation should remove moisture effectively and exhaust it to an approved exterior location. A properly sized fan, reachable controls, humidity sensing, and an adequate door undercut or air path may improve performance.
Existing problems should be corrected before new finishes are installed. These may include:
- Active leaks
- Soft or damaged subflooring
- Mold or persistent moisture
- Poorly supported fixtures
- Inadequate drainage
- Corroded pipes
- Unsafe wiring
- Weak ventilation
- Improperly routed exhaust ducts
- Structural damage around a bathtub or shower
Moving the toilet, sink, shower, or drain can significantly increase project complexity. Electrical changes may include new lighting, ventilation, receptacles, heated-floor controls, or relocated switches.
Hidden Systems Affect Cost and Durability
A bathroom can look complete while concealing inadequate waterproofing, unsupported grab bars, poor drainage, or unsafe utility work. Specifications for the systems behind the finishes should therefore be included in contractor proposals.
Ask what waterproofing product will be used, how the shower floor will be sloped, how penetrations will be sealed, where wall reinforcement will be installed, and how the exhaust fan will be ducted.
Plumbing and electrical work may require permits and inspections. Delaware’s plumbing permit and inspection information explains that permits are issued for regulated plumbing work and that inspection procedures apply.
Permit requirements depend on the project scope and the authority that governs the property. Painting or replacing accessories may be treated differently from moving plumbing, widening a doorway, changing electrical circuits, altering structural framing, or constructing a curbless shower.
Delaware projects may involve county or municipal building departments as well as state plumbing and electrical processes. Incorporated municipalities may have requirements that differ from surrounding unincorporated areas.
Before work begins, determine:
- Which authority issues the building permit
- Whether separate plumbing or electrical permits are needed
- Who is responsible for applications
- Which inspections are required
- Whether plans or engineering documents are needed
- Whether the property is a rental or multifamily unit
- Whether an association approval is required
- Whether the project affects a public-facing part of a residence
- Which accessibility standards apply to the property type
A useful overview of potential project triggers is available in this Delaware home-renovation permit guide. Local confirmation remains necessary because permit decisions depend on the actual address and scope.
Private owner-occupied homes, rental properties, multifamily dwellings, public accommodations, and commercial spaces should not be assumed to follow identical rules.
Property Type Changes the Accessibility Analysis
The ADA generally applies to state and local government facilities, public accommodations, and commercial facilities rather than a home used exclusively as a private residence. A public-facing portion of a residence may be treated differently when customers or clients use the space.
The Housing Act can impose separate accessibility requirements on covered multifamily dwellings. Relevant features may include usable doors, accessible routes, reachable controls, reinforced bathroom walls for grab bars, and usable kitchens and bathrooms. with disabilities may also have rights involving reasonable modifications.
Housing providers should review requests individually and obtain qualified legal guidance rather than applying a general policy without considering applicable housing law.
Cost of an Accessible Bathroom Remodel in Delaware
There is no single statewide price for a Delaware ADA bathroom remodel. Costs depend on the existing room, accessibility goals, layout changes, selected products, building condition, permit requirements, labor, and the amount of plumbing, electrical, structural, and waterproofing work.
A project that adds grab-bar reinforcement, better lighting, lever hardware, and slip-resistant flooring without moving fixtures may require a relatively limited scope. A handicap-accessible bathroom renovation Delaware homeowner plans around a widened doorway, relocated toilet, roll-in shower, structural floor work, and seated vanity will be substantially more involved.
Major cost drivers include:
- Demolition and debris removal
- Doorway widening
- Wall or floor reconstruction
- Plumbing relocation
- Electrical upgrades
- Curbless shower preparation
- Waterproofing and drainage
- Grab-bar reinforcement
- Shower seating
- Slip-resistant flooring
- Accessible sink or vanity
- Ventilation improvements
- Permit and inspection requirements
- Hidden moisture or structural damage
- Temporary bathroom arrangements
Material quality affects price, but layout and labor often create larger differences. A modestly finished bathroom with major plumbing relocation may cost more than a premium-looking remodel that keeps utilities in place.
Homeowners can review this renovation budgeting framework before requesting proposals.
Accessible Bathroom Remodel Budget Checklist
| Budget Item | What to Include | Why It Matters | Priority |
| Assessment | User needs and professional input | Defines the correct scope | High |
| Layout | Clearance, transfers, fixture placement | Determines usability | High |
| Shower | Entry, seat, controls, drainage | Major accessibility feature | High |
| Toilet | Height, clearance, grab bars | Supports safe transfers | High |
| Sink | Knee clearance and controls | Supports seated use | Medium/High |
| Reinforcement | Blocking for grab bars and seats | Supports secure installation | High |
| Flooring | Traction and transitions | Helps reduce slipping | High |
| Lighting | Fixtures, switches, night lighting | Improves visibility | Medium/High |
| Plumbing | Valves, drains, supply relocation | Can add substantial labor | High |
| Electrical | Lighting, fan, outlets, controls | Supports safety and function | High |
| Ventilation | Fan, duct, humidity control | Protects the room | High |
| Permits | Applications and inspections | Supports compliant work | High |
| Contingency | Hidden damage and changes | Protects the budget | High |
Build the budget from defined scope rather than one total allowance. Request separate pricing for demolition, plumbing, electrical work, waterproofing, tile, fixtures, carpentry, permits, and accessibility features.
Maintain a contingency for hidden water damage, deteriorated subflooring, old plumbing, inadequate wiring, weak ventilation, or structural modifications discovered during demolition.
Choosing a Contractor for Accessible Bathroom Remodeling
Accessible renovation experience should be evaluated separately from general bathroom-remodeling experience. A contractor may install attractive bathrooms while having limited experience with wheelchair clearance, transfer space, curbless drainage, grab-bar reinforcement, or seated-use fixtures.
Ask potential contractors to explain how they would address the user’s specific needs. General statements about making the room “accessible” are not enough.
Useful questions include:
- Have you completed roll-in or curbless showers?
- How do you create and test the shower slope?
- Which waterproofing system will be installed?
- How will the walls be reinforced for grab bars?
- Can the doorway achieve the required clear opening?
- How will toilet-transfer clearance be protected?
- Where will the shower controls and seat be positioned?
- How will caregiver space be included?
- Who obtains permits and schedules inspections?
- Which parts of the work are subcontracted?
- How will hidden damage and change orders be handled?
- What warranties cover waterproofing and installation?
Request references and photographs of comparable projects. Where applicable, verify licensing, insurance, trade qualifications, and permit history through appropriate authorities.
Compare Estimates by Scope, Not Total Price
Every proposal should be based on the same drawings, measurements, product specifications, and accessibility requirements. Otherwise, the totals cannot be compared fairly.
Review whether each estimate includes:
- Demolition and disposal
- Floor and wall repairs
- Plumbing and electrical work
- Waterproofing system
- Drain and shower preparation
- Wall reinforcement
- Fixtures and accessories
- Flooring and tile
- Painting and finish work
- Permits and inspections
- Cleanup and protection
- Product allowances
- Schedule assumptions
- Warranty terms
- Exclusions
- Change-order procedures
A lower estimate may omit structural work, reinforcement, permits, accessories, or finish materials. Ask contractors to identify assumptions and exclusions in writing.
Do not rely on verbal promises about grab-bar locations, shower dimensions, or waterproofing. Add important accessibility requirements to the contract, plans, or written specifications.
Common ADA Bathroom Remodeling Mistakes
One of the most common mistakes is focusing on accessible-looking products instead of the complete user experience. A grab bar, taller toilet, or walk-in shower cannot compensate for an unusable doorway or blocked transfer area.
Another mistake is selecting slippery flooring because it looks attractive when dry. Bathroom materials should be evaluated for wet-area traction, cleaning, durability, transition height, and compatibility with mobility equipment.
Other frequent problems include:
- Installing grab bars without proper anchoring
- Placing shower controls beyond seated reach
- Making the shower too small for equipment
- Allowing fixed glass to block caregiver access
- Ignoring the hallway approach
- Choosing an inappropriate toilet height
- Placing storage outside the user’s reach
- Creating abrupt flooring transitions
- Failing to address existing water damage
- Using inadequate shower slope or drainage
- Overlooking nighttime lighting
- Locating switches behind an open door
- Forgetting emergency door access
- Beginning demolition before permits are confirmed
- Accepting vague contractor allowances
Accessibility should not be reduced to minimum measurements. A layout may meet a technical dimension while remaining uncomfortable for the intended user because of transfer direction, equipment size, or control placement.
Failing to Plan for Future Needs
Aging-in-place bathroom remodel Delaware households undertake should consider how mobility may change. That does not require predicting every future condition, but it does support flexible decisions.
Useful future-ready improvements may include reinforced walls even when grab bars are not installed immediately, a wider doorway, a curbless shower, removable vanity cabinetry, adjustable shower equipment, and storage that can be reorganized.
Avoid features that are difficult to modify, such as fixed masonry benches that consume transfer space or decorative wall panels that prevent secure support installation.
The best plan balances current independence with future adaptability. It should also preserve dignity, comfort, and an appearance that feels appropriate for the home rather than institutional.
ADA Bathroom Remodeling Checklist
Use this ADA bathroom remodeling checklist during design meetings, contractor comparisons, construction reviews, and the final walkthrough.
| Checklist Area | Question to Ask | Why It Matters | Priority |
| User needs | Who will use the bathroom and how? | Guides every decision | High |
| Access route | Can the user reach the room easily? | Prevents an isolated solution | High |
| Door opening | Is the clear opening sufficient? | Supports mobility devices | High |
| Door operation | Can it be opened safely and easily? | Supports independence | High |
| Maneuvering | Can the user turn and reposition? | Improves usability | High |
| Shower entry | Is the threshold appropriate? | Reduces barriers | High |
| Shower space | Is there room for seating or equipment? | Supports safe bathing | High |
| Controls | Can they be reached before entering spray? | Improves comfort and safety | High |
| Grab bars | Are walls reinforced and bars positioned correctly? | Provides dependable support | High |
| Toilet | Are height and clearances suitable? | Supports transfers | High |
| Sink | Is seated access required and provided? | Improves independence | Medium/High |
| Storage | Are daily items within reach? | Reduces unsafe movement | Medium |
| Flooring | Is it slip-resistant with smooth transitions? | Helps prevent falls | High |
| Lighting | Are all areas evenly illuminated? | Improves visibility | Medium/High |
| Ventilation | Is moisture removed effectively? | Protects durability | High |
| Permits | Have requirements been verified? | Reduces compliance problems | High |
| Emergency access | Can assistance enter if needed? | Supports emergency response | High |
| Records | Are plans, approvals, and warranties saved? | Supports future maintenance | Medium/High |
Final Walkthrough Items
The final inspection should test function rather than appearance alone. The intended user should participate whenever possible.
Test the door, lock, lighting, switches, toilet transfers, shower entrance, seating, handheld showerhead, temperature controls, grab bars, sink reach, storage, ventilation, and flooring transitions.
Run the shower long enough to observe drainage and water containment. Check whether water escapes into the main floor or collects near the entrance.
Confirm that grab bars and seats feel secure without using excessive force that could damage finishes. Review product manuals, warranties, permits, inspection approvals, and photographs of concealed reinforcement.
Do not make final payment solely because the tile and fixtures look complete. Verify that accessibility, moisture control, and required corrective work have been addressed.
How to Remodel an ADA-Compliant Bathroom in Delaware Step by Step
A structured process keeps accessibility priorities from becoming lost during product selection and construction.
- Identify the users. Document mobility, reach, balance, vision, caregiver, and equipment needs.
- Measure the complete access route. Include hallways, turns, doors, thresholds, bathroom dimensions, and fixture locations.
- Review appropriate standards. Determine whether the project requires legal compliance or is using ADA-inspired and universal design principles.
- Create a floor plan. Resolve the door, turning area, shower, toilet, sink, storage, and caregiver space.
- Test the layout. Use full-size floor markings and actual mobility equipment.
- Set priorities. Separate essential accessibility features from optional decorative upgrades.
- Build a budget. Include construction systems, permits, fixtures, finishes, and contingency.
- Verify permits. Contact the governing building, plumbing, and electrical authorities.
- Choose qualified professionals. Evaluate accessibility, waterproofing, and trade experience.
- Finalize written specifications. Document measurements, products, reinforcement, controls, and responsibilities.
- Complete demolition carefully. Investigate hidden water, structural, plumbing, and electrical conditions.
- Inspect concealed work. Review reinforcement, utilities, slope, and waterproofing before surfaces are closed.
- Complete finishes and fixtures. Protect required clearances during installation.
- Obtain inspections. Address required corrections before project closeout.
- Test real-world usability. Have the intended user perform routine activities.
Test the Layout Before Construction
A full-size mock-up can reveal problems that are difficult to see on a drawing. Use tape to outline fixtures and ask the user to enter, turn, approach the toilet, transfer, reach shower controls, and access the sink.
Include the depth of cabinets, projecting handles, shower glass, door thickness, grab bars, and portable equipment. Small projections can reduce usable space.
For complex mobility needs, consider a professional assessment using the actual wheelchair, walker, transfer bench, or shower chair. A few inches can determine whether a transfer is comfortable, difficult, or impossible.
Testing should continue after construction. Adjust movable storage, handheld shower brackets, mirrors, hooks, and accessories based on daily use rather than leaving them in default positions.
How Accessible Bathroom Remodeling Supports Aging in Place
Aging in place means preparing the home so that changing strength, balance, vision, and mobility do not immediately require relocation. The bathroom is a logical place to begin because bathing, toileting, and personal care are essential daily activities.
An accessible bathroom may support independence through a step-free shower, stable supports, appropriate seating, better lighting, easy controls, and reachable storage. It may also reduce physical strain on family members or professional caregivers.
Future-ready remodeling can be subtle. Decorative grab bars, residential-style seating, coordinated slip-resistant tile, concealed reinforcement, modern lever fixtures, and well-designed lighting can create a comfortable room without a clinical appearance.
Important aging-in-place priorities include:
- Removing unnecessary level changes
- Allowing room for a walker or wheelchair
- Supporting safer toilet transfers
- Creating seated bathing options
- Improving nighttime visibility
- Reducing the need to bend or stretch
- Preparing walls for future supports
- Allowing caregiver assistance
- Selecting durable, easy-care materials
- Maintaining strong ventilation
Accessibility does not eliminate the need for individual medical or functional guidance. A healthcare or occupational-therapy professional can help identify modifications appropriate to the user.
Combine Safety With Comfort
A universal design bathroom Delaware homeowner plans thoughtfully can serve people of different ages and abilities without sacrificing style. The most successful designs make accessible features feel like an intentional part of the room.
Use coordinated finishes, warm lighting, comfortable seating, easy-care surfaces, and hardware that works for both seated and standing users. Provide enough counter and storage space without crowding movement areas.
Comfort also includes temperature control, privacy, ventilation, acoustics, and ease of cleaning. A bathroom that is technically usable but difficult to maintain may become less safe over time.
The goal is not to create the maximum number of accessibility products. It is to select the right features, place them correctly, and integrate them into a durable bathroom that supports ordinary routines.
Frequently Asked Questions
What is ADA-compliant bathroom remodeling in Delaware?
It generally means remodeling a bathroom according to, or with reference to, accessibility principles involving entry access, clear floor space, showers, toilets, sinks, grab bars, controls, and reach.
Strict ADA compliance depends on whether the law applies to the property. Private homes are often better described as ADA-inspired, accessible, universal design, or aging-in-place remodels unless exact compliance is legally required and professionally verified.
Does a private home bathroom have to meet ADA standards?
A home used exclusively as a private residence generally is not covered by ADA Title III. However, a customer-facing part of a residence may be covered when it functions as a place of public accommodation.
Codes, Fair Housing requirements, rental rules, association requirements, or other accessibility obligations may still apply. Verify the property’s classification and remodel scope with qualified professionals.
What features should an accessible bathroom remodel include?
The answer depends on the user. Common features include an accessible doorway, adequate maneuvering space, curbless or low-threshold shower, grab bars, shower seating, reachable controls, slip-resistant flooring, suitable toilet height, transfer clearance, seated sink access, improved lighting, and effective ventilation.
Features should be selected after assessing mobility devices, transfer technique, reach, balance, vision, and caregiver needs.
How much does an accessible bathroom remodel cost in Delaware?
The cost depends on bathroom size, existing condition, layout changes, doorway work, plumbing relocation, shower design, waterproofing, fixtures, electrical upgrades, flooring, permits, and labor.
A limited safety update generally has a different cost profile from a complete barrier-free bathroom remodeling Delaware project involving structural floor changes and a roll-in shower. Detailed estimates based on one written scope provide more useful information than statewide averages.
What is the difference between a walk-in and roll-in shower?
A walk-in shower may have a low threshold that still requires the user to step inside. The term does not guarantee wheelchair access.
A roll-in shower is designed for wheeled entry and requires appropriate entrance width, floor space, drainage, controls, grab bars, and seating arrangements. Exact requirements depend on the standards governing the property.
Where should grab bars be installed?
Typical locations include beside and behind the toilet, at the shower entrance, along shower walls, and near seating. Correct placement depends on the user’s height, transfer direction, reach, balance, and equipment.
Grab bars must be anchored to suitable reinforcement or another approved supporting structure. Towel bars and shower-door frames should not be used for body support.
Do accessible bathroom remodels need permits?
They may. Permits are more likely when the project moves plumbing, changes wiring, widens structural openings, modifies framing, installs new ventilation, or reconstructs the shower floor.
Requirements vary by jurisdiction and property type. Verify them with the relevant Delaware building, plumbing, and electrical authorities before demolition.
How can I make a bathroom safer for aging in place?
Start with slip-resistant flooring, strong lighting, stable grab bars, an appropriate shower entrance, reachable controls, suitable toilet support, smooth transitions, and accessible storage.
Also evaluate the path from the bedroom, nighttime lighting, door operation, emergency access, caregiver space, ventilation, and future mobility-device needs.
Conclusion
ADA-compliant bathroom remodeling in Delaware can improve safety, comfort, independence, caregiver access, and long-term home usability. The most successful projects begin with the user’s real activities rather than a list of products.
Plan the access route, doorway, clear floor space, shower entrance, toilet transfer area, sink approach, controls, storage, and caregiver position before choosing decorative finishes. Reinforce walls for grab bars, use appropriate slip-resistant flooring, improve lighting, and treat waterproofing, drainage, and ventilation as essential construction systems.
Private homes may not be legally required to meet the ADA Standards exactly, but ADA-inspired design and universal design can provide valuable guidance. Rentals, multifamily properties, commercial spaces, and public-facing parts of residences require a more careful review of applicable accessibility, housing, building, and permit requirements.
Compare contractors using a consistent written scope. Examine waterproofing methods, reinforcement, permits, warranties, exclusions, and change-order policies rather than evaluating price alone.
Finally, test the proposed layout before construction and test the completed bathroom with the intended user. A well-planned accessible bathroom should support safe movement, comfortable personal care, adaptable use, moisture-resistant construction, and daily dignity for many years.