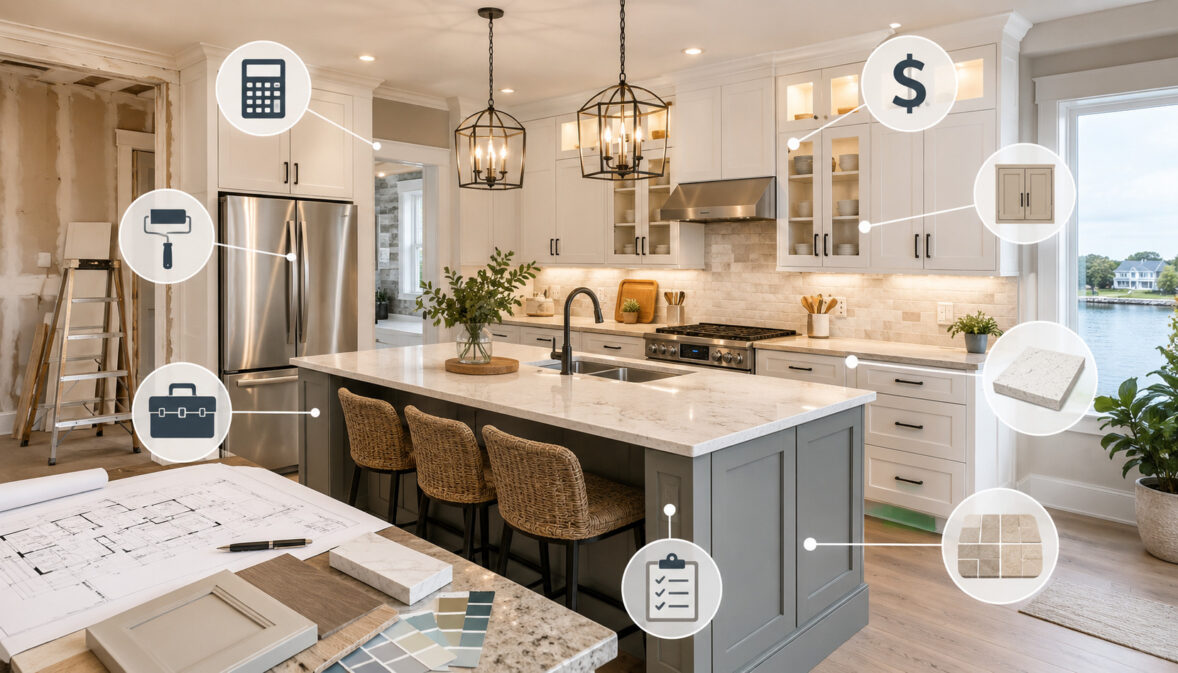
Understanding the average cost of kitchen remodeling in Delaware is an important first step before choosing cabinets, ordering appliances, or requesting contractor estimates.
A kitchen renovation may be a relatively focused update involving paint, hardware, lighting, and countertops, or it may be a complete reconstruction involving demolition, new cabinetry, structural changes, plumbing, electrical work, flooring, ventilation, and permits.
These differences explain why two kitchens of similar size can have dramatically different final prices. The condition of the home, quality of materials, complexity of the layout, contractor availability, appliance specifications, and hidden damage can all affect the Delaware kitchen remodel cost.
For preliminary planning, many Delaware kitchen renovations may fall between approximately $15,000 and $75,000. Cosmetic projects can sometimes remain below that range, while full renovations with custom cabinetry, structural work, premium appliances, and extensive utility relocation can exceed $100,000.
These figures are broad planning bands rather than price guarantees, and local written estimates should always be used to develop a project-specific budget.
This guide explains the major kitchen remodel cost factors, how to estimate a realistic Delaware kitchen renovation budget, how to compare contractor estimates, and how to prepare for cabinets, countertops, flooring, appliances, plumbing, electrical work, permits, and unexpected repairs.
The information is general and educational. Homeowners should consult local building departments, qualified contractors, licensed trade professionals, and appropriate legal, tax, insurance, lending, engineering, or financial advisors when project-specific guidance is needed.
What Is the Average Cost of Kitchen Remodeling in Delaware?
A practical estimate for the average cost to remodel a kitchen in Delaware depends on what the word “remodel” includes. A surface-level refresh might involve painting cabinets, replacing hardware, installing a backsplash, changing light fixtures, and upgrading one or two appliances.
A full remodel may involve removing everything, changing the layout, opening walls, installing new plumbing and electrical systems, and rebuilding the room.
As a general planning framework, homeowners might encounter the following ranges:
- Cosmetic refresh: Approximately $10,000 to $25,000
- Small or partial remodel: Approximately $20,000 to $45,000
- Mid-range pull-and-replace remodel: Approximately $35,000 to $75,000
- Full or extensively reconfigured remodel: Approximately $70,000 to $150,000 or more
A straightforward project near the lower or middle end of these bands may produce a Delaware kitchen remodeling estimate in the low-to-mid five figures. However, premium materials, custom work, structural changes, and major system upgrades can quickly increase the full kitchen remodel cost Delaware homeowners face.
For additional context, this overview of Delaware kitchen remodeling costs explains how scope, mechanical work, cabinetry, finish level, and existing conditions influence pricing.
Why “Average Cost” Can Be Misleading
An average combines projects with very different scopes. It may include inexpensive cabinet refinishing projects, moderate pull-and-replace renovations, and complete luxury remodels in the same calculation.
Kitchen size alone does not explain the difference. A compact kitchen requiring custom cabinets, new circuits, subfloor repairs, and relocated plumbing could cost more than a larger kitchen that keeps its existing layout and uses stock materials.
The age and condition of the home also matter. Opening a wall may reveal old wiring, corroded pipes, moisture damage, nonstandard framing, or previous repairs that do not meet current requirements. These discoveries can add labor and materials that were not visible during the first walkthrough.
Homeowners should therefore use the average kitchen renovation cost Delaware figures as orientation rather than a spending promise. A useful budget must reflect the actual room, desired finish level, required repairs, local permit process, and written contractor scope.
Local Estimates Matter Most
Local written estimates are more useful than generic calculators because they account for the kitchen’s measurements, access conditions, material selections, labor requirements, and jurisdiction. They can also reveal whether demolition, disposal, permits, design, delivery, and skilled-trade work are included.
Request estimates based on the same written scope. If one contractor prices stock cabinets and another prices semi-custom cabinets, the totals are not directly comparable. The same problem occurs when one bid includes electrical upgrades, plumbing reconnection, and debris removal while another excludes them.
A qualified kitchen renovation contractor Delaware homeowners are considering should be able to explain assumptions, allowances, exclusions, payment milestones, and the process for approving changes.
Kitchen Remodeling Costs at a Glance
A kitchen budget becomes easier to understand when it is separated into categories. Instead of asking only, “What is the total cost to remodel a kitchen in Delaware?” homeowners should examine what is included in that total.
| Cost Area | What It Includes | Why It Matters | Budget Impact |
| Project scope | Cosmetic, partial, pull-and-replace, or full remodel | Establishes the amount of work | High |
| Cabinets | Stock, semi-custom, custom, refacing, or refinishing | Often one of the largest expenses | High |
| Countertops | Laminate, butcher block, solid surface, quartz, granite, or tile | Influences durability and appearance | Medium to high |
| Appliances | Refrigerator, range, dishwasher, microwave, hood, and installation | Affects function and utility requirements | Medium to high |
| Plumbing | Sink, faucet, dishwasher, disposal, valves, drains, and relocations | Can involve licensed labor and inspections | Medium to high |
| Electrical | Outlets, lighting, circuits, panel work, and appliance connections | Supports safety and modern kitchen use | High |
| Flooring | Tile, vinyl, laminate, engineered wood, hardwood, and preparation | Must withstand spills and traffic | Medium |
| Permits | Building, electrical, plumbing, mechanical, and inspection fees | May be required before work begins | Medium |
| Labor | General contractor and skilled-trade services | Coordinates and completes the work | High |
| Contingency | Hidden damage, repairs, price changes, and necessary change orders | Keeps unexpected work from stopping the project | High |
The percentages allocated to these categories will vary. Cabinets may dominate one project, while electrical, structural, and plumbing work may consume more of the budget in an older home.
How to Use the Table
Begin by identifying which cost areas apply to the project. A cosmetic update may not require structural work or plumbing relocation, while a full renovation may involve nearly every category.
Mark each area as required, optional, or unknown. Required items should be funded first, optional features can be added if the budget allows, and unknown conditions should be discussed during contractor walkthroughs.
Next, assign a low, target, and high allowance to each category. This method creates a flexible kitchen remodel budget Delaware homeowners can adjust without losing sight of the total.
For example, a homeowner may discover that semi-custom cabinets cost more than expected. Instead of increasing the entire project budget, the homeowner could choose a simpler backsplash, standard hardware, or a less expensive appliance package.
Why Costs Differ by Kitchen Type
A small galley kitchen often needs fewer cabinets, less flooring, and less countertop material. However, limited working space, uneven walls, or custom storage requirements can make installation more difficult.
An open-concept kitchen may require wall removal, structural evaluation, beams, ceiling repair, electrical relocation, and flooring transitions. A rental kitchen may prioritize durable stock cabinets, easy-to-clean flooring, and widely serviceable appliances rather than custom details.
Older kitchens frequently need more behind-the-wall work. A luxury kitchen may include built-in refrigeration, custom cabinetry, specialty lighting, premium stone, large islands, and elaborate ventilation.
These differences are why kitchen remodeling prices Delaware homeowners receive should be evaluated according to project type rather than room size alone.
Main Kitchen Remodel Cost Factors and Project Levels
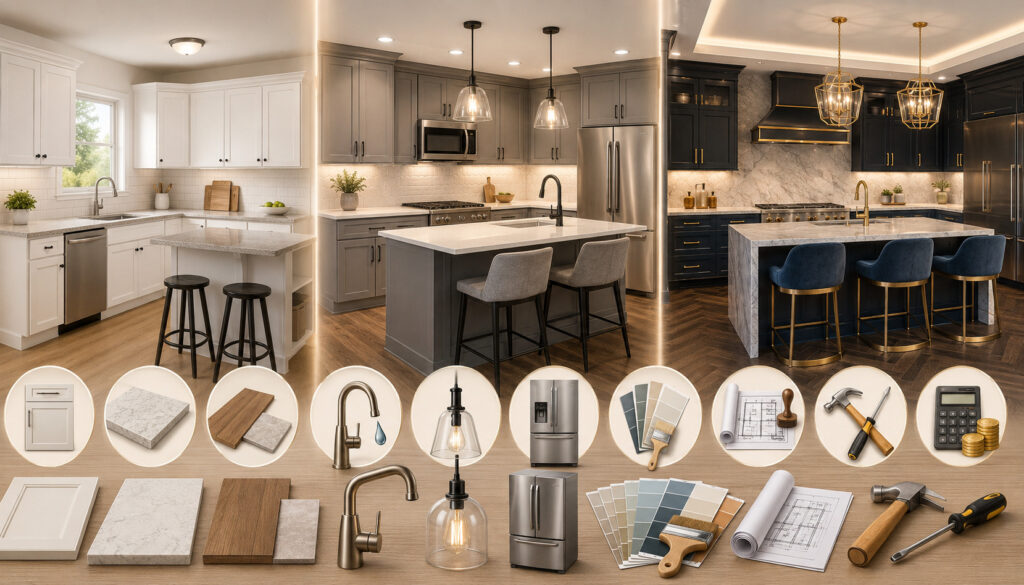
The largest kitchen remodel cost factors are project scope, layout, material quality, labor complexity, home age, appliance specifications, permit requirements, and hidden conditions. Each additional system involved increases the number of decisions, trades, and inspections that may be needed.
Finish level also matters. Standard-size stock cabinets and laminate counters generally cost less than custom inset cabinetry and premium stone. Simple light fixtures cost less to install than a layered lighting design requiring new circuits, recessed fixtures, pendants, and under-cabinet lighting.
Location within the home can affect labor as well. Difficult access, limited parking, narrow stairways, occupied living conditions, and restricted working hours may influence scheduling and disposal costs.
Small Kitchen Remodel Cost Delaware Homeowners May Encounter
A small remodel usually focuses on improving appearance and function without changing the basic layout. It may include cabinet painting or refacing, new hardware, replacement countertops, a backsplash, updated lighting, a sink and faucet, new flooring, and standard appliances.
A rough planning band of approximately $10,000 to $35,000 may be reasonable for many compact cosmetic or partial projects. The lower end generally requires keeping sound cabinets, limiting utility work, and choosing accessible materials.
A small kitchen can still become expensive when it needs custom cabinetry, subfloor repairs, new circuits, premium appliances, or plumbing changes. Compact spaces may also require precise cabinet fillers, narrow appliances, specialty storage, or additional fabrication.
Affordable kitchen remodeling Delaware homeowners pursue is usually achieved through disciplined scope control, not by choosing the cheapest product in every category.
Mid-Range Kitchen Remodel Cost in Delaware
A mid-range renovation often replaces cabinets, countertops, backsplash, flooring, sink, faucet, lighting, hardware, paint, and appliances while keeping most of the existing layout. Moderate improvements may include additional storage, a pantry cabinet, improved ventilation, or a revised island.
A preliminary range of approximately $35,000 to $75,000 can be useful for planning. New cabinetry and installation may represent the largest part of the budget, followed by labor, countertops, appliances, electrical work, and flooring.
Mid-range projects are popular because they can improve storage, durability, lighting, appearance, and daily workflow without requiring a complete structural redesign.
Budget control depends heavily on finalizing cabinets, countertops, and appliances early. These selections affect dimensions, electrical requirements, plumbing locations, lead times, and installation sequencing.
Full Kitchen Remodel Cost Delaware Projects May Require
A full kitchen remodel may involve demolition to the framing, layout reconfiguration, wall removal, new electrical and plumbing systems, upgraded ventilation, new flooring, custom cabinetry, structural work, and premium appliances.
Projects at this level may begin around $70,000 and can exceed $150,000 when they include custom millwork, structural beams, major panel work, relocated plumbing, built-in appliances, specialty tile, or extensive repairs.
Complexity increases when a sink moves to an island, a range changes fuel type, a doorway is widened, or a wall is removed. Each decision may involve several trades and affect the construction sequence.
Full remodels also have greater exposure to hidden conditions because more walls and floors are opened. A stronger contingency fund, detailed drawings, confirmed appliance specifications, and a carefully written contract are particularly important.
Cabinets, Countertops, and Flooring
Cabinets, countertops, and flooring define much of the kitchen’s appearance, but they also perform demanding daily jobs. Decisions should account for durability, maintenance, moisture exposure, repairability, and expected use.
Material price is only part of the cost. Installation, preparation, removal, delivery, trim, hardware, fabrication, waste, and repairs can significantly increase the installed total.
Homeowners should confirm whether quotes include all necessary accessories and finishing pieces. An incomplete cabinet or countertop estimate may initially appear competitive but become more expensive after installation requirements are added.
Kitchen Cabinet Cost Delaware Homeowners Should Plan For
Cabinetry often consumes a substantial share of a remodeling budget. Stock cabinets use predetermined sizes and finishes, making them suitable for simple layouts and cost-conscious projects.
Semi-custom cabinets offer more sizes, door styles, finishes, organizational accessories, and construction options. Custom cabinetry provides the greatest design flexibility and may be useful for unusual rooms, but it requires a larger budget and longer production schedule.
The kitchen cabinet cost Delaware homeowners receive should include boxes, doors, drawers, finished sides, fillers, toe kicks, crown molding, hardware, delivery, installation, and adjustments. Pullouts, dividers, waste systems, appliance panels, and specialty corner storage can add meaningful cost.
Refacing or refinishing may make sense when cabinet boxes are solid, the layout functions well, and water damage is absent. It is less useful when the cabinet interiors are failing or the kitchen needs major layout changes.
Kitchen Countertop Cost Delaware Projects Should Include
Countertop pricing depends on material, thickness, fabrication, edge profile, seams, cutouts, support requirements, delivery, and installation. Laminate is usually among the more budget-conscious options, while butcher block provides warmth but requires maintenance.
Quartz offers consistent appearance and low routine maintenance. Granite and other natural stones vary in pattern, porosity, care requirements, and price. Solid-surface materials can provide integrated details and repairability, while tile has different grout and maintenance considerations.
The kitchen countertop cost Delaware homeowners compare should include removal of the old surface, disposal, templating, fabrication, sink and cooktop cutouts, installation, supports, and plumbing reconnection where applicable.
Countertop decisions should reflect cooking habits. Heat exposure, staining materials, heavy cookware, and frequent cleaning may be more important than appearance alone.
Kitchen Flooring Cost Delaware Homeowners Should Evaluate
Kitchen flooring must tolerate spills, dropped objects, frequent cleaning, foot traffic, and seasonal humidity. Luxury vinyl plank is often selected for water resistance and ease of care, while tile offers durability but may feel harder underfoot.
Engineered wood can provide a wood appearance with greater dimensional stability than some solid products. Laminate is available in many styles but requires careful attention to moisture resistance. Existing hardwood may sometimes be repaired or refinished if its condition and thickness allow.
The kitchen flooring cost Delaware estimates provide should include demolition, disposal, subfloor preparation, underlayment, moisture protection, transitions, trim, and appliance movement.
Subfloor damage can significantly change the budget. Water leaks, rot, uneven framing, old adhesive, multiple flooring layers, and height differences between rooms may need correction before the finished floor can be installed.
Appliances, Plumbing, Electrical Work, and Lighting
Modern kitchens place significant demands on electrical, plumbing, and ventilation systems. Appliance choices should therefore be made as part of the construction plan rather than treated as last-minute purchases.
A larger refrigerator can interfere with doorways or cabinet clearances. An induction range may require a suitable circuit, while a high-capacity hood may require exterior ductwork and additional planning. A dishwasher, refrigerator water line, disposal, and sink all depend on properly coordinated plumbing.
Choosing products early gives the contractor, cabinet designer, electrician, and plumber accurate dimensions and connection requirements.
Appliance Costs in Kitchen Remodeling
An appliance package may include a refrigerator, range or cooktop, oven, dishwasher, microwave, ventilation hood, and smaller built-in equipment. Standard freestanding products generally cost less than panel-ready, column-style, or fully integrated appliances.
Premium ranges, built-in coffee systems, multiple ovens, specialty refrigeration, and custom ventilation can increase both product and installation costs. Additional expenses may include delivery, haul-away, trim kits, water connections, gas work, electrical circuits, and cabinet modifications.
Energy use, reliability, service availability, noise, capacity, and replacement dimensions should be considered alongside appearance. The official efficient-product directory includes certified refrigerators, dishwashers, cooking products, lighting, and ventilation equipment that homeowners can review when comparing models.
Do not assume an energy-efficient model automatically qualifies for an incentive. Confirm eligibility, program availability, purchase dates, installation requirements, and documentation before including an incentive in the budget.
Plumbing Costs in a Kitchen Remodel
Kitchen plumbing work may include replacing a sink, faucet, disposal, dishwasher connection, refrigerator line, shutoff valves, supply pipes, traps, and drain components. Keeping fixtures near existing connections generally reduces labor and wall repair.
Moving a sink or dishwasher can require new water and drain lines, cabinet modifications, floor or wall openings, inspections, and finish repairs. Island plumbing may be especially complex because drainage, venting, and access must be addressed.
Older plumbing may reveal corrosion, restricted lines, leaking valves, improper connections, or previous repairs. Correcting these conditions can add cost but may be necessary before new finishes are installed.
Delaware’s official plumbing permit and inspection information explains that permits and inspections are part of the state’s plumbing-code enforcement process where applicable. Homeowners should verify responsibilities with the relevant jurisdiction and licensed professionals.
Electrical and Lighting Costs in a Kitchen Remodel
A kitchen may need circuits for a refrigerator, dishwasher, disposal, microwave, range, oven, hood, lighting, and countertop receptacles. Older panels or existing circuits may not support the proposed appliance package without modification.
Electrical costs can include new outlets, dedicated circuits, wiring, panel work, switches, dimmers, under-cabinet lights, recessed fixtures, pendants, and required protection. Wall and ceiling repairs may be needed after wiring is installed.
A successful lighting plan usually combines ambient, task, and accent lighting. Ambient fixtures illuminate the room generally, task lighting supports food preparation, and accent or decorative fixtures add visual interest.
Under-cabinet lighting can improve counter visibility, while dimmers allow the kitchen to serve different activities. Fixture prices matter, but placement, switching, wiring access, and installation complexity often have a greater effect on labor.
Layout Changes, Structural Work, Permits, and Inspections
Changing a kitchen layout can improve circulation, storage, and work zones, but it can also increase the project’s cost and timeline. Moving fixtures may require plumbing, electrical, gas, ventilation, flooring, and cabinet changes at the same time.
Structural changes require particular care. A wall that appears nonessential may support framing above it or contain wiring, plumbing, ductwork, and other systems.
Permit and inspection requirements depend on the project scope and property location. They should be investigated before demolition or material ordering begins.
Open-Concept Kitchens and Structural Costs
Opening a kitchen to an adjacent room may require structural evaluation, temporary support, a properly designed beam, framing work, electrical relocation, drywall repair, flooring patches, ceiling restoration, and trim work.
The surrounding rooms may also need updates. Removing a wall can expose flooring gaps, mismatched ceiling textures, interrupted molding, or different paint finishes. These details can expand the effective project area beyond the kitchen.
Adding an island presents similar coordination needs. The island may require electrical service, supports, plumbing, seating clearances, lighting, and sufficient circulation space.
When the budget is limited, keeping walls, plumbing, and major appliances in their existing locations is one of the most effective ways to control cost. Layout changes should be reserved for problems that materially affect safety, accessibility, storage, or function.
Kitchen Remodel Permits Delaware Homeowners Should Verify
Cosmetic work may be treated differently from renovations involving electrical wiring, plumbing, structural framing, gas service, or mechanical ventilation. Permit authority may be exercised at county or municipal level, so requirements can vary by location. Delaware law authorizes counties to adopt and enforce building, plumbing, electrical, and related codes.
Homeowners should contact the applicable building department and confirm who will apply for permits, pay fees, schedule inspections, and correct rejected work. Do not assume a contractor is handling these steps unless responsibility is stated in the contract.
The state’s homeowner electrical permit guidance explains that qualifying homeowner electrical work can require plan review and inspection-agency approval. It also identifies important limits on the types of properties eligible for homeowner permits.
A broader kitchen renovation planning guide can help homeowners understand how permits, inspections, ordering, and trade scheduling interact.
Labor Costs and Contractor Estimates
Kitchen remodeling requires several trades to work in sequence. The team may include a general contractor, designer, demolition crew, carpenter, cabinet installer, countertop fabricator, electrician, plumber, flooring installer, tile setter, painter, and appliance installer.
Labor pricing reflects more than time spent using tools. It can include project management, scheduling, insurance, supervision, protection of occupied spaces, cleanup, warranty obligations, and coordination with inspectors.
A lower labor number is not automatically a better value if important tasks are missing or the proposed schedule is unrealistic.
Why Labor Is a Major Part of Kitchen Remodel Costs
A kitchen is a compact room with many interconnected systems. Cabinet installation cannot be finalized until dimensions and wall conditions are confirmed. Countertops are typically templated after cabinets are secured, and plumbing connections may depend on the completed countertop installation.
Electrical and plumbing rough work often occurs before walls are closed. Flooring may need to be coordinated with cabinets, appliances, and adjacent surfaces. A delay in one category can affect several others.
Occupied homes also require floor protection, dust management, daily cleanup, access planning, and careful movement of materials. These tasks add time even though they are not visible in the finished kitchen.
Homeowners should ask how project management is priced and whether the general contractor’s estimate includes subcontractor coordination, inspections, material receiving, punch-list work, and warranty service.
How to Compare Contractor Estimates
Compare estimates line by line, not just by total price. Each proposal should describe demolition, disposal, framing, cabinets, counters, appliances, flooring, plumbing, electrical work, painting, permits, cleanup, and project management.
Review the following items carefully:
- Exact project scope
- Material brands, models, and quality levels
- Allowances and unit-price assumptions
- Items supplied by the homeowner
- Exclusions and owner responsibilities
- Permit and inspection responsibility
- Payment schedule
- Estimated start and completion sequence
- Warranty terms
- Cleanup and debris removal
- Change-order procedure
- Conditions that could change the price
An estimate with realistic allowances may be more dependable than a lower estimate built around products the homeowner would never select.
Hidden Costs and the Kitchen Remodel Contingency Budget

Visible products are easier to price than hidden conditions. Homeowners naturally focus on cabinets, countertops, appliances, and flooring, but demolition may reveal repairs that must be completed before those products can be installed.
Common hidden costs include water damage, damaged subfloors, outdated wiring, leaking plumbing, uneven framing, inadequate ventilation, multiple flooring layers, wall repair, delivery fees, debris hauling, and material storage.
Temporary living costs should also be included. A kitchen that cannot be used may increase spending on prepared meals, countertop cooking equipment, disposable supplies, storage, pet care, or temporary accommodation.
Older Homes Can Reveal Surprises
Older homes may contain plaster walls, nonstandard framing, aging electrical components, deteriorated piping, uneven floors, or concealed repairs. Previous remodeling work may have altered walls or utility systems without leaving clear records.
Opening floors and walls can also expose moisture damage near sinks, dishwashers, refrigerators, windows, and exterior walls. The visible stain may represent only a small part of the affected area.
Contractors cannot always confirm these conditions before demolition. However, an experienced evaluation can identify warning signs and explain which unknowns have been excluded from the fixed price.
Photographing conditions as they are uncovered helps document why additional work is recommended. Homeowners should request a written description, price, and schedule effect before authorizing a change order whenever circumstances allow.
How Much Contingency Should Be Planned?
A contingency fund is money reserved for necessary costs that could not be priced accurately during planning. It is not intended to fund optional upgrades chosen after construction begins.
A cosmetic refresh may use a contingency near ten percent. A moderate remodel involving plumbing, electrical work, or limited demolition may justify approximately fifteen percent. An older home, structural project, or complete gut renovation may require twenty percent or more, depending on risk.
The correct amount depends on how much of the building will be opened, the home’s condition, the completeness of the design, and the certainty of material pricing.
Do not spend the contingency at the beginning on decorative upgrades. Preserve it until hidden conditions have been addressed and major installation risks have passed.
Kitchen Renovation Budget Checklist and Records
A kitchen remodeling budget checklist helps prevent missing costs and supports consistent contractor comparisons. It should be reviewed during initial planning, before signing a contract, after material selections, and throughout construction.
| Budget Item | Question to Ask | Why It Matters | Priority |
| Scope | Is the project cosmetic, partial, or full? | Establishes the amount of work | High |
| Layout | Are walls, plumbing, ventilation, or appliances moving? | Affects several trades | High |
| Cabinets | Are cabinets stock, semi-custom, custom, refaced, or refinished? | Often a major expense | High |
| Countertops | Are fabrication, cutouts, supports, and installation included? | Prevents missing charges | High |
| Appliances | Are delivery, connections, trim kits, and haul-away included? | Clarifies installed cost | Medium to high |
| Electrical | Are circuits, outlets, fixtures, and panel work covered? | Supports safety and function | High |
| Plumbing | Are the sink, dishwasher, disposal, valves, and water lines included? | Avoids incomplete scope | High |
| Permits | Who applies, pays, and schedules inspections? | Prevents delays and confusion | High |
| Contingency | Is money reserved for unknown conditions? | Protects project continuity | High |
| Records | Are contracts, receipts, approvals, and warranties organized? | Supports tracking and future reference | High |
A detailed guide to creating a broader Delaware kitchen renovation budget can provide additional context for allowances, project categories, cash flow, and contingency planning.
How to Use the Checklist
Use the checklist first to define the project before requesting estimates. Mark every category that applies and write down the desired quality level, known measurements, and product preferences.
When estimates arrive, compare each proposal against the same checklist. A blank category may indicate that the work is excluded rather than unnecessary.
Continue updating the checklist after products are selected. Replace allowances with confirmed prices and add delivery, installation, disposal, and accessory costs.
During construction, record approved changes immediately. Compare the revised contract total, payments made, unpaid commitments, remaining contingency, and expected final cost every week.
This process creates an active budget rather than a document that is prepared once and forgotten.
Records to Keep During a Kitchen Remodel
Maintain copies of estimates, the signed contract, drawings, cabinet plans, appliance specifications, permit documents, inspection records, invoices, receipts, payment confirmations, change orders, warranties, and product-care instructions.
Photograph the kitchen before demolition, during rough plumbing and electrical work, before walls are closed, and after completion. These images may help locate pipes, wires, blocking, and other concealed components later.
Record product model numbers and finish codes. Cabinet paint, tile, grout, flooring, faucets, fixtures, and appliances may require replacement parts or touch-up materials.
Keep communication regarding price, schedule, and scope in writing. Organized renovation records can support warranty requests, maintenance, future remodeling, insurance discussions, and property documentation.
How to Create and Control a Kitchen Remodel Budget

A successful budget begins with project goals, not finishes. Identify what is failing, what makes the kitchen difficult to use, and which improvements would produce the greatest practical benefit.
Measure the room, evaluate the existing systems, determine whether the layout will remain, and choose a realistic finish level. Then request written estimates and confirm material pricing.
Add permits, design, delivery, disposal, temporary living costs, and contingency before deciding whether the project is affordable.
Start With Must-Haves and Finalize Materials Early
Must-haves may include safe electrical service, repaired water damage, dependable plumbing, adequate ventilation, accessible storage, sufficient lighting, durable flooring, or appliances that meet household needs.
Separate these requirements from preferences such as specialty tile, decorative panels, elaborate organizers, premium edge profiles, and designer hardware. Optional items can be reduced without compromising essential performance.
Finalize major selections before demolition whenever possible. Cabinets, appliances, sinks, faucets, flooring, lighting, and countertop materials affect dimensions, utility locations, installation methods, and lead times.
Delayed decisions can create rushed purchases, substitutions, return charges, schedule gaps, and change orders. A coordinated selection schedule is therefore an important part of the remodeling budget.
Reduce Costs Without Cutting Quality
Keeping the existing layout is one of the strongest cost-saving strategies. Leaving the sink, dishwasher, refrigerator, and range in similar locations can reduce plumbing, electrical, gas, flooring, and wall work.
Consider refinishing or refacing cabinets when the boxes are sound. Use durable mid-range materials in large areas and reserve premium features for limited focal points.
Standard cabinet sizes, readily available tile, simple backsplash patterns, conventional edge profiles, and freestanding appliances are generally easier to purchase and install than highly customized alternatives.
Spend first on safe installation, moisture control, functional storage, adequate ventilation, reliable hardware, and durable work surfaces. Decorative features can often be added later without reopening walls.
Avoid Common Kitchen Remodeling Budget Mistakes
One common mistake is comparing only total prices. A low estimate may exclude demolition, permits, disposal, appliance installation, painting, trim, repairs, or cleanup.
Another mistake is purchasing appliances before confirming measurements, utility requirements, door swings, and ventilation. A product that does not fit can require cabinet changes or expensive replacement.
Late design changes are particularly costly. Changing cabinet dimensions, tile layouts, fixture locations, or countertop materials after work begins can affect orders and several trades.
Homeowners should also avoid beginning demolition before permits, selections, funding, and delivery plans are ready. A partially demolished kitchen creates pressure to make fast decisions and may increase temporary living expenses.
Best Practices and Contractor Selection in Delaware
Good cost planning combines a clear scope, realistic materials, qualified labor, documented decisions, and regular tracking. It does not require predicting every possible problem, but it should provide a process for responding when conditions change.
Before signing a contract, confirm what will be installed, who supplies each item, who handles permits, and how changes are approved. Verify professional qualifications, insurance, references, and applicable registration or licensing requirements.
Do not rely only on photographs. Ask about projects with similar scope, home age, layout complexity, and occupied conditions.
Build a Kitchen Remodel Cost Worksheet
Create worksheet categories for design, demolition, framing, cabinets, countertops, appliances, backsplash, flooring, plumbing, electrical work, lighting, ventilation, painting, permits, delivery, disposal, temporary costs, and contingency.
For each category, record:
- Initial allowance
- Selected product or defined scope
- Confirmed price
- Installation cost
- Tax or fee treatment where applicable
- Amount paid
- Remaining balance
- Approved changes
- Expected final total
Update the worksheet weekly and reconcile it with invoices and payment requests. Include committed costs even if the invoice has not arrived.
The worksheet should show the original contract amount, approved changes, current expected total, payments made, unpaid balance, and remaining contingency in one place.
Review the Budget and Contract With the Contractor
Before signing, review allowances and confirm that they reflect products the homeowner would realistically select. An unrealistically low tile or appliance allowance can make an estimate appear affordable while transferring cost increases to the selection stage.
Discuss payment milestones and connect them to completed work, delivered materials, or defined stages. Clarify how deposits, stored materials, inspections, punch-list work, and final payment will be handled.
Ask who pays for damage caused during construction, who coordinates warranty service, and what happens when a product is delayed or discontinued.
The contract should explain how change orders are documented and approved. Avoid relying on verbal agreements for changes involving price, materials, or schedule.
How to Compare Kitchen Renovation Contractors in Delaware
Ask each contractor what is included, excluded, and assumed. Confirm who manages permits, inspections, subcontractors, material receiving, protection, daily cleanup, disposal, and final completion.
Useful questions include:
- Which parts of the estimate are fixed and which are allowances?
- What conditions could increase the price?
- Who applies for permits and schedules inspections?
- How are hidden conditions documented?
- How are change orders priced?
- What happens if materials are delayed?
- What warranties apply to labor and products?
- How is the final punch list handled?
Clear communication is a meaningful selection factor. A contractor who explains costs, risks, and responsibilities carefully may help prevent misunderstandings that a low initial price does not reveal.
Is Kitchen Remodeling Worth the Cost?
A kitchen remodel can improve food preparation, storage, lighting, safety, ventilation, accessibility, comfort, and daily circulation. It may also improve rental readiness or buyer appeal, but financial return varies by property and market conditions.
Value should not be measured only through resale. A kitchen that works better can save time, reduce frustration, make maintenance easier, and support changing household needs.
The most appropriate improvements usually fit the home’s size, overall condition, location, and expected use. Installing a highly customized luxury kitchen in a modest property may not provide the same value as addressing storage, lighting, worn materials, and dependable appliances.
Value Is Not Only Resale
Some renovations are worthwhile because they improve daily life. Better task lighting, practical drawers, quieter appliances, improved ventilation, and more accessible storage may offer benefits every day.
Aging-home owners may prioritize wider circulation, reachable storage, safer flooring, lever-style hardware, improved lighting, and appliances with accessible controls. Landlords may prioritize durability, serviceability, and straightforward replacement.
Resale value remains uncertain because buyer preferences and local market conditions change. A remodel should therefore balance potential market appeal with the owner’s current needs and financial limits.
Homeowners should avoid treating estimated return on investment as guaranteed. Property-specific questions should be discussed with qualified real estate, valuation, tax, or financial professionals.
Choose Improvements That Fit the Home
The finish level should be consistent with the rest of the property. A new kitchen may feel disconnected if surrounding floors, doors, trim, and adjoining rooms are in poor condition.
Prioritize the problems that affect function and durability. Appropriate improvements may include better lighting, repaired flooring, stronger ventilation, useful storage, reliable appliances, and moisture-resistant materials.
When the broader home also needs work, review the cost to renovate a home in Delaware before assigning most available funds to the kitchen. Roof, structure, water management, electrical systems, plumbing, and heating or cooling needs may deserve priority.
A balanced scope helps protect household reserves and reduces the risk of completing an attractive kitchen while leaving urgent building problems unfunded.
Frequently Asked Questions
What is the average cost of kitchen remodeling in Delaware?
Many projects can fall between approximately $15,000 and $75,000, depending on scope, materials, kitchen size, labor, and existing conditions. Cosmetic projects may cost less, while complete custom renovations can exceed $100,000.
A useful average is only a starting point. Local written estimates based on measurements, specifications, and the home’s condition provide a more dependable answer.
What affects kitchen remodeling cost Delaware homeowners should know?
The biggest factors are project scope, layout changes, cabinetry, countertops, appliances, labor, plumbing, electrical work, flooring, structural changes, permits, and hidden damage.
Home age is particularly important. Older kitchens may need wiring, plumbing, framing, subfloor, ventilation, or moisture-related repairs before finish materials can be installed.
How much does a small kitchen remodel cost in Delaware?
A small cosmetic or partial remodel may fall between approximately $10,000 and $35,000. Projects near the lower end usually keep existing cabinets and the current layout.
Replacing all cabinets, using premium finishes, moving plumbing, or correcting hidden conditions can push a compact kitchen above this range. Small size does not always mean simple construction.
Why do Delaware kitchen remodel costs vary so much?
The term “kitchen remodel” can describe anything from cabinet painting to complete reconstruction. Contractor estimates also differ according to included materials, labor, permits, allowances, project management, and cleanup.
Two bids may appear to cover the same project while using different cabinet grades, appliance allowances, countertop materials, or assumptions about electrical and plumbing work.
Do permits affect the cost to remodel a kitchen in Delaware?
They can. Permit fees, plan preparation, inspections, contractor coordination, and required corrections may affect both direct costs and the schedule.
Requirements depend on the jurisdiction and scope. Electrical, plumbing, structural, gas, or mechanical work should be reviewed with the appropriate building department and qualified professionals before construction starts.
How can I reduce kitchen remodeling costs without cutting quality?
Keep the existing layout practical, retain sound cabinet boxes, choose durable mid-range products, limit custom fabrication, finalize selections early, and avoid late changes.
Focus spending on safe installation, dependable systems, useful storage, strong ventilation, durable surfaces, and moisture control. Simpler decorative features can still create an attractive finished kitchen.
How much contingency should I plan for a kitchen remodel?
A cosmetic project may reserve around ten percent, while a moderate renovation may reserve approximately fifteen percent. Older homes, structural projects, and full renovations may require twenty percent or more.
The contingency should be based on risk and kept separate from optional upgrades. It is intended for hidden damage, necessary repairs, and unavoidable changes.
How do I compare kitchen remodeling estimates?
Compare scope, material specifications, allowances, exclusions, permits, labor, disposal, payment schedule, timeline, warranty, cleanup, and change-order procedures.
Do not choose automatically based on the lowest total. First determine whether all contractors priced the same work and whether the allowances reflect products you would realistically purchase.
Conclusion
The average cost of kitchen remodeling in Delaware depends on much more than square footage. Project scope, kitchen layout, cabinet quality, countertops, flooring, appliances, plumbing, electrical work, ventilation, labor, permits, finish level, and hidden conditions all influence the final amount.
Broad cost ranges can help establish an initial direction, but a realistic Delaware kitchen renovation budget should be built from a detailed scope and local written estimates. Homeowners should clarify allowances and exclusions, confirm permit responsibilities, select major materials early, and compare bids line by line.
A well-organized kitchen remodeling budget checklist should include construction costs, design, delivery, disposal, temporary living expenses, and a separate contingency fund. Spending should be tracked throughout the project, with all changes documented before additional work proceeds.
Careful planning cannot eliminate every unknown, but it can reduce preventable cost overruns and rushed decisions. The goal is not simply to achieve the lowest kitchen remodeling price. It is to create a functional, durable, comfortable kitchen that fits the home, supports daily needs, and remains financially manageable.