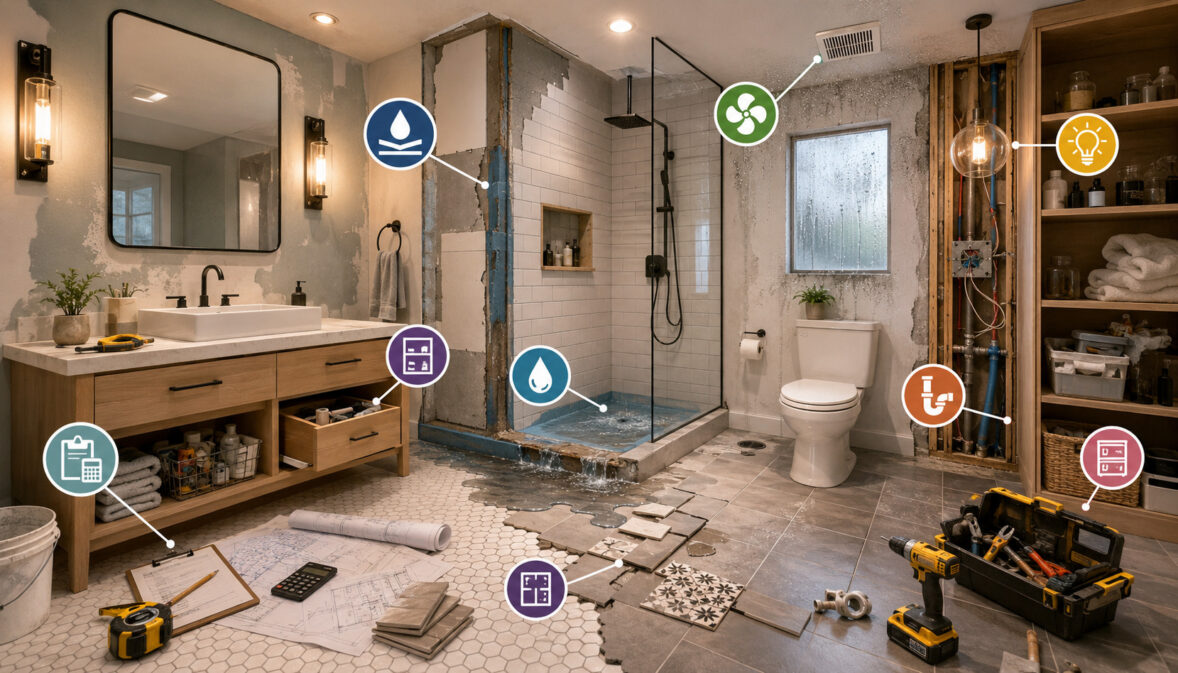
A bathroom may be one of the smallest rooms in a home, but it is also one of the most technically demanding spaces to renovate. Plumbing, electrical work, waterproofing, ventilation, drainage, lighting, storage, accessibility, and finish materials must work together within a limited area.
Understanding the most important bathroom remodeling mistakes to avoid can help homeowners make better decisions before demolition begins. A thoughtful plan can reduce change orders, prevent moisture damage, protect the remodeling budget, and create a bathroom that remains comfortable and practical for years.
Many bathroom renovation problems are not immediately visible. A beautiful tile installation may hide inadequate waterproofing, a powerful-looking exhaust fan may be connected to a restrictive duct, or an attractive vanity may block a doorway or reduce usable floor space.
This guide explains common bathroom remodeling mistakes, why they happen, and what to do instead. The information is general and educational.
Permit requirements, construction standards, accessibility needs, and installation methods vary, so homeowners should verify project-specific questions with local building departments, licensed professionals, accessibility specialists, and other qualified advisors.
Why Bathroom Remodeling Mistakes Are So Common
Bathroom remodels combine several construction trades in a compact environment. Demolition may reveal plumbing lines, electrical wiring, damaged subfloors, inadequate ventilation, or previous repairs that were not completed correctly.
The order of work also matters. Plumbing and electrical rough-ins generally need to be coordinated before walls are closed. Waterproofing must be completed before tile installation, and fixtures must match the locations of drains, supply lines, outlets, doors, and structural framing.
Rushed planning makes this coordination more difficult. Homeowners may select tile before confirming the shower dimensions, order a vanity without checking the plumbing location, or approve a layout without considering drawer and door clearances.
The best way to avoid bathroom remodeling problems is to treat the project as a sequence of connected decisions rather than a collection of decorative purchases.
Bathrooms Are High-Moisture Rooms
Moisture makes bathroom renovation different from most cosmetic home improvement projects. Showers, tubs, sinks, wet towels, and changing temperatures create regular exposure to water and humidity.
Grout, caulk, paint, tile backing, shower pans, wall penetrations, drain connections, and ventilation all contribute to moisture control. Failure in one area may allow water to reach drywall, framing, insulation, or the subfloor.
Waterproofing should therefore be planned as a complete system. Corners, seams, niches, benches, curbs, plumbing penetrations, and transitions require careful attention because water can collect or migrate through small gaps.
Ventilation is equally important. Official indoor air guidance for home remodeling explains that bathroom fans should remove sufficient air and exhaust it outdoors rather than into an attic or another interior space.
Small Layout Mistakes Have Big Consequences
A difference of only a few inches can affect how a bathroom functions. A deep vanity may narrow the walkway, a poorly positioned toilet may feel cramped, and an inward-swinging door may interfere with a cabinet or shower entrance.
Layout problems also appear when fixtures are evaluated individually rather than together. A toilet may technically fit, but the nearby vanity drawer may not open. A shower door may clear the curb but strike a towel bar or toilet.
Before approving the layout, homeowners should review door swings, drawer extensions, shower access, towel placement, mirror height, cleaning access, and the space required to use every fixture comfortably.
Scaled floor plans, taped floor outlines, and cardboard fixture templates can expose bathroom remodel design mistakes before installation. For tight rooms, reviewing practical small-bathroom remodeling tips can also help homeowners evaluate storage and circulation options.
Bathroom Remodeling Mistakes at a Glance
The following table summarizes common bathroom remodeling mistakes to avoid before materials are ordered or construction begins.
| Mistake | Why It Causes Problems | What to Do Instead | Priority |
| Skipping detailed planning | Causes unclear scope, delays, and rework | Finalize goals, measurements, layout, and responsibilities | High |
| Ignoring waterproofing | May lead to leaks and hidden damage | Use a complete wet-area waterproofing system | High |
| Poor ventilation | Allows humidity to remain in the room | Size and duct the exhaust fan correctly | High |
| Bad layout | Reduces comfort and accessibility | Check clearances, doors, drawers, and traffic flow | High |
| Weak lighting | Creates shadows and difficult grooming conditions | Use task, ambient, and shower lighting | Medium/High |
| No contingency budget | Leaves no funds for hidden repairs | Reserve money for unexpected conditions | High |
| Wrong materials | Causes warping, staining, or premature wear | Select bathroom-rated products | High |
| Poor storage planning | Creates clutter and inconvenient routines | Plan storage around daily-use items | Medium/High |
| Skipping permit checks | May create inspection or resale complications | Verify requirements before work begins | High |
| Hiring without research | Increases financial and construction risk | Compare qualified contractors and written scopes | High |
How to Use the Table
Use the table during the earliest planning meetings. Mark each high-priority item and identify who will be responsible for confirming it.
For example, the contractor may handle permit applications, but the homeowner should verify that permit responsibility is clearly stated in the contract. The tile installer may handle waterproofing, but the specific system and installation method should appear in the written scope.
Review the table again before demolition, before ordering fixtures, and before approving the construction schedule. It can also be added to a broader bathroom renovation checklist containing product selections, measurements, inspection dates, warranties, and final testing requirements.
The objective is not to manage every technical detail personally. It is to make sure important responsibilities are assigned, documented, and reviewed at the appropriate stage.
Why Prevention Is Cheaper Than Repair
Many bathroom renovation mistakes become expensive because they are discovered after finished surfaces are installed. Correcting a plumbing rough-in before drywall is relatively straightforward. Correcting it after tile, cabinetry, and fixtures are installed may require demolition and replacement.
The same principle applies to shower slope, niche waterproofing, electrical boxes, blocking for grab bars, exhaust ducting, and vanity dimensions. These details are easier to inspect while walls and floors are open.
Prevention also protects the renovation timeline. Reordering a vanity, replacing incorrectly sized glass, or rebuilding a shower base can delay several trades.
A careful preconstruction review may feel slower, but it generally creates a more predictable project. That is why the most useful bathroom remodeling tips focus on measurements, specifications, sequencing, documentation, and testing rather than appearance alone.
Planning, Scope, Budget, and Change-Order Mistakes

Successful bathroom remodeling begins with decisions that are made before demolition. The project should have a defined purpose, written scope, realistic budget, product list, and method for handling changes.
Without these elements, homeowners may make expensive decisions under schedule pressure. One delayed fixture can affect plumbing, countertop fabrication, lighting placement, and the final installation date.
Mistake One: Starting Without a Clear Bathroom Remodel Plan
Beginning demolition without a complete plan is one of the most common bathroom remodeling planning mistakes. Once the room is open, homeowners may feel pressured to make layout, fixture, and material decisions quickly.
Start by defining the purpose of the bathroom. A primary bathroom may emphasize storage and daily comfort, while a rental bathroom may prioritize durability, easy maintenance, and widely available replacement parts. A guest bath, powder room, family bath, or aging-in-place bathroom will require different choices.
The plan should document:
- Existing and proposed measurements
- Fixture locations and rough-in requirements
- Lighting, switch, and outlet locations
- Waterproofing and ventilation methods
- Materials and product specifications
- Permit responsibilities
- Demolition, disposal, and cleanup
- Expected timeline and decision deadlines
A useful step-by-step bathroom renovation guide can help organize these decisions in construction order.
Mistake Two: Underestimating the Bathroom Remodel Budget
Bathroom remodel budget mistakes often begin with an estimate that includes visible products but overlooks labor and hidden work. Tile, faucets, mirrors, and lighting are easy to price, but demolition, waste removal, plumbing labor, electrical work, waterproofing, preparation, permits, and repair work can represent a substantial portion of the project.
Older bathrooms may conceal soft subfloors, water-damaged framing, corroded plumbing, outdated wiring, weak ventilation ducts, or unsuitable wall materials. These conditions may not be fully visible until demolition.
Build the budget using separate categories for:
- Design and planning
- Demolition and disposal
- Plumbing and electrical work
- Waterproofing and tile preparation
- Fixtures and finish materials
- Labor and contractor management
- Permits and inspections
- Temporary facilities or alternative bathing arrangements
- Contingency funds
Avoid spending the entire budget on finishes before existing conditions are understood. A practical contingency gives the project room to address genuine surprises without immediately sacrificing important safety or moisture-control work.
Mistake Nineteen: Making Too Many Changes Mid-Project
Changes may be necessary when demolition reveals hidden conditions, but repeated preference changes can disrupt the schedule and increase costs. Replacing the selected tile, moving fixtures, changing the vanity size, or adding electrical features can affect multiple trades.
Late product choices are especially disruptive. A different faucet may require another countertop hole pattern. A new shower valve may need different plumbing rough-ins. A larger mirror may conflict with lighting or outlet placement.
Every change should be documented through a written change-order process that identifies:
- The requested change
- Added or removed labor
- Material costs or credits
- Schedule impact
- Permit or inspection implications
- Responsibility for ordering
- Written approval before work proceeds
Keep a decision log so selections are not repeatedly reconsidered. When a change is proposed, compare the long-term benefit with the cost, delay, and possible rework.
Waterproofing, Material, Tile, and Shower Mistakes
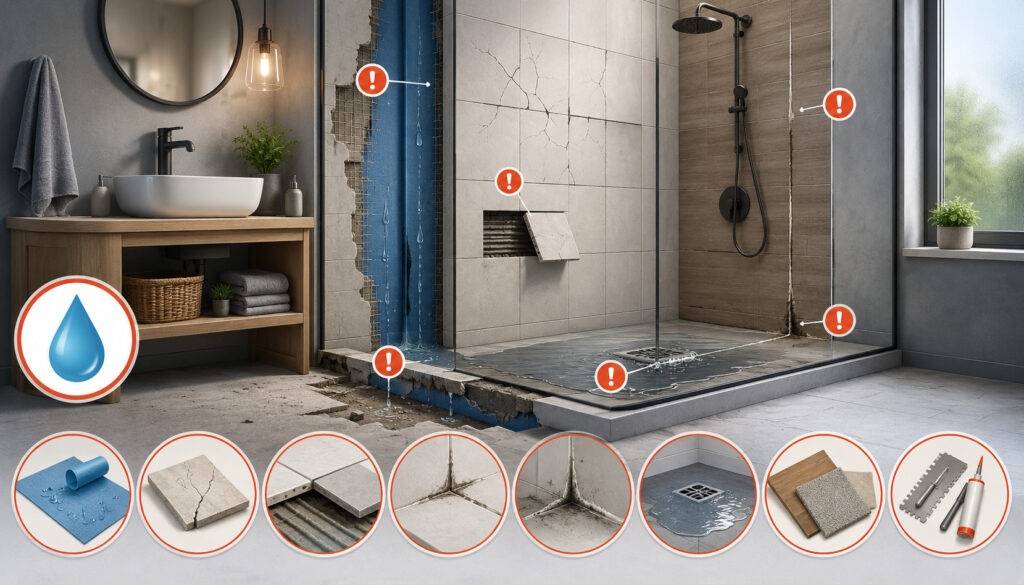
The durability of a bathroom depends heavily on work hidden behind finished surfaces. Tile color may shape the appearance, but waterproofing, drainage, substrate preparation, movement joints, and compatible materials determine how the installation performs.
Homeowners should ask for product information and installation details before approving wet-area work.
Mistake Three: Ignoring Waterproofing
One of the most serious bathroom waterproofing mistakes is assuming that tile and grout create a complete waterproof barrier. They provide a durable finish, but wet areas generally require a suitable waterproofing or water-management system behind or beneath the finished surface.
The system should address the shower pan, walls, seams, corners, curbs, niches, benches, fastener locations, plumbing penetrations, and transitions to surrounding materials. Components should be compatible and installed according to the applicable manufacturer instructions and local requirements.
Curbless showers require particularly careful planning because drainage, floor height, waterproofing continuity, and transitions extend beyond a traditional shower enclosure.
Discuss how the installer will verify the shower assembly before tile is installed. Depending on the system and local requirements, testing or inspection may be appropriate.
Mistake Four: Choosing the Wrong Bathroom Materials
Products that perform well in dry rooms may not tolerate bathroom humidity, splashes, cleaning products, and temperature changes. Common bathroom renovation mistakes include using moisture-sensitive cabinetry, unsuitable wall coverings, difficult-to-maintain stone, or flooring that becomes slippery when wet.
Evaluate materials according to where they will be installed. A product used inside a shower faces different conditions from one installed on a dry vanity wall.
Consider:
- Water and humidity resistance
- Slip resistance
- Cleaning requirements
- Stain and chemical resistance
- Replacement-part availability
- Compatibility with substrates and sealants
- Maintenance frequency
- Expected service life
Low purchase price does not always mean low long-term cost. A cabinet that swells, a faucet with unavailable parts, or grout that requires frequent repair can create recurring expenses.
Balance appearance with durability and maintenance. Samples should be viewed under the planned bathroom lighting because color, texture, and reflectivity may look different from showroom displays.
Mistake Fourteen: Designing a Shower Without Studying Drainage
Poor shower design can create standing water, difficult cleaning, uncomfortable entry, or leaks. Shower size, floor slope, drain placement, glass configuration, control location, niche position, bench design, and handheld shower use should be planned together.
Controls should be reachable without forcing the user to step directly into cold water. Shower doors need enough clearance to open safely, and fixed glass should not block cleaning access.
Niches and benches require appropriate slope so water does not remain on horizontal surfaces. Curbs and transitions should support drainage while minimizing tripping risk.
Drain location affects both performance and tile layout. Large-format floor tile may be difficult to slope toward a small central drain without awkward cuts, while other drainage arrangements may have different structural and waterproofing requirements.
Have qualified professionals review the shower assembly as a complete system instead of treating each component as an isolated product.
Ventilation, Plumbing, and Electrical Mistakes
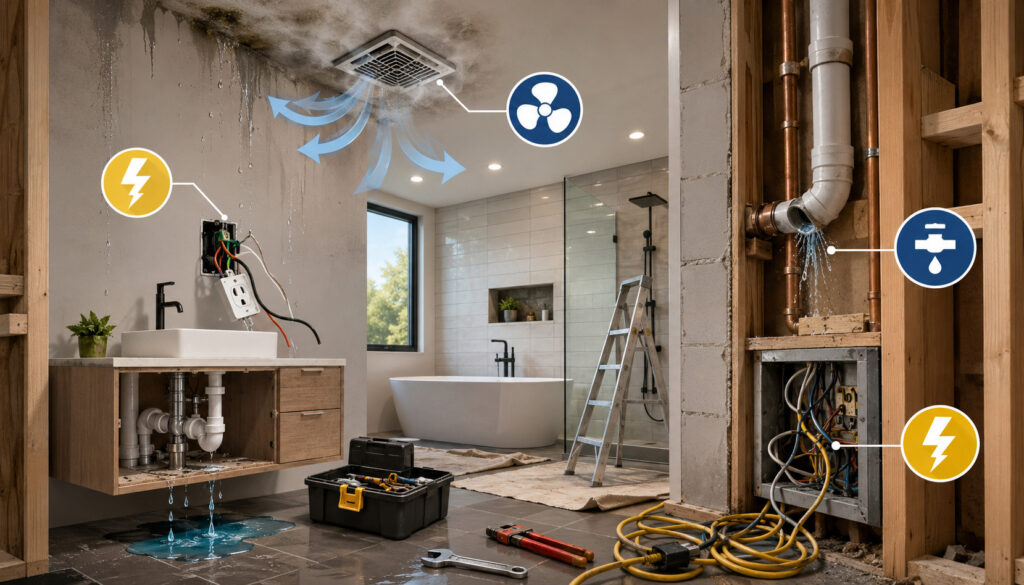
Mechanical and electrical systems often determine whether the finished bathroom is comfortable and reliable. They also affect work inside walls, ceilings, and floors, so changes can become expensive after surfaces are closed.
Mistake Five: Installing Weak or Poorly Ducted Ventilation
Bathroom ventilation mistakes include selecting a fan by appearance alone, using restrictive ducting, exhausting into an attic, or placing the fan where it cannot remove moisture effectively.
A window can provide temporary ventilation, but it may not be opened consistently during cold, rainy, humid, or busy conditions. A properly installed exhaust fan offers more predictable moisture removal.
Fan performance depends on more than its labeled airflow. Duct length, bends, diameter, exterior termination, and installation quality can reduce actual airflow. The duct should terminate outdoors and should not be crushed, kinked, or left disconnected.
Official guidance emphasizes direct outdoor exhaust and sufficient airflow rather than assuming fan noise proves effective operation.
Timer switches, humidity controls, and quieter fans may encourage regular use. Discuss sizing and duct design with a qualified professional and verify that the completed fan actually moves air.
Mistake Seven: Moving Plumbing Without Understanding the Cost
Relocating a sink may be manageable in some bathrooms, but moving a toilet, tub, or shower can involve drain slope, venting, floor framing, supply lines, and access below the room.
Toilet relocation can be particularly complex because of the drain size and required relationship to the plumbing system. Structural members, concrete slabs, or limited access may increase labor and repair work.
Before approving a new layout, ask for a separate cost comparison between keeping fixtures in their current locations and moving them. The comparison should include demolition, rough plumbing, floor repair, waterproofing, permits, and finish restoration.
Keeping plumbing in place does not prevent a meaningful transformation. New tile, a better vanity, improved lighting, updated fixtures, storage, and ventilation can substantially change the room without relocating major drains.
When budget is limited, preserving the existing plumbing layout is often one of the most effective ways to control costs.
Mistake Eight: Overlooking Electrical Safety and Outlet Placement
Bathrooms combine electricity and water, so electrical planning requires particular care. GFCI protection is designed to reduce severe shock hazards, and official GFCI safety information explains how these devices respond to current leakage.
Qualified professionals should evaluate applicable requirements for outlets, lighting, fans, heated floors, bidet seats, and other electrical equipment.
Outlet planning should reflect actual routines. Consider electric toothbrushes, razors, hair tools, cleaning equipment, night lights, and future devices. An outlet hidden behind a drawer or blocked by a medicine cabinet is not useful.
Switch positions should also be reviewed before framing is closed. Decide how the fan, overhead lighting, vanity lighting, shower lighting, and night lighting will be controlled.
Do not assume the existing circuit can support every new feature. Heated floors, high-powered grooming tools, lighting, fans, and specialized fixtures may require additional review.
Layout, Lighting, Flooring, and Storage Mistakes
A bathroom succeeds when people can enter, move, bathe, groom, store supplies, and clean the room without unnecessary difficulty. Decorative choices should support these daily activities.
Mistake Six: Approving a Bad Bathroom Layout
Bathroom layout mistakes often result from focusing on whether fixtures fit rather than whether people can use them comfortably. Clearances should account for doors, drawers, shower glass, toilet access, towel bars, and movement through the room.
Check the vanity depth as well as its width. A deep vanity may reduce the walkway even when there is enough wall length. Confirm that cabinet doors and drawers can open without striking the toilet, trim, or doorway.
Do not design from inspiration photos alone. The photographed room may have different dimensions, ceiling height, plumbing locations, or camera distortion. Oversized tubs, long vanities, and wide walk-in showers may not translate well to a smaller room.
Create a scaled drawing and mark the operating space of every movable component. For major changes, consider professional layout assistance.
A good layout should feel comfortable during busy morning routines, cleaning, bathing children, assisting another person, and carrying towels or laundry.
Mistake Nine: Relying on One Ceiling Light
One ceiling fixture rarely provides ideal lighting for every bathroom activity. It may illuminate the floor while casting shadows across the face or leaving the shower area dim.
A balanced lighting plan may include:
- General ambient lighting
- Vanity or mirror lighting
- Shower or tub lighting where appropriate
- Accent lighting
- Low-level nighttime lighting
- Daylight where available
Vanity lighting should reduce shadows around the eyes, nose, and chin. Fixtures beside the mirror or evenly distributed mirror lighting often provide more useful facial illumination than a single light directly overhead.
Consider glare, dimming, color appearance, fixture ratings, mirror size, and wall color. Highly reflective surfaces can create uncomfortable brightness, while dark tile may require additional light.
Plan lighting before electrical rough-in and before ordering the mirror. Mirror width, medicine-cabinet depth, fixture placement, and outlet locations frequently compete for the same wall space.
Mistake Ten: Choosing Slippery Flooring
Bathroom floors regularly become wet from bathing, handwashing, cleaning, and damp towels. Highly polished surfaces may look elegant but become difficult to walk on when wet.
Evaluate flooring based on traction, texture, grout pattern, maintenance, and user needs. Smaller tiles may create more grout lines, while textured products may provide better grip but require more cleaning effort.
Transitions also matter. Raised thresholds, abrupt level changes, loose rugs, and poorly finished edges can create tripping hazards. This is especially important for children, guests, older adults, and anyone with reduced mobility or balance.
A home fall-prevention checklist recommends addressing slippery tub and shower surfaces and adding properly installed support where needed.
Slip resistance should be considered in the shower, on the main floor, and at the transition between the bathroom and adjacent room.
Mistake Eleven: Forgetting Practical Storage
A bathroom can look uncluttered on installation day but become disorganized quickly if daily items have no assigned place.
List what must be stored before choosing the vanity. Common items include toiletries, towels, grooming tools, toilet paper, cleaning supplies, medications, spare soap, and personal-care products.
Drawer storage is often easier to use than deep cabinets because items remain visible and accessible. Medicine cabinets can add storage without using floor space, while recessed niches can organize shower products when correctly positioned and waterproofed.
Open shelves may suit decorative towels and baskets, but they can collect dust and expose products to humidity. Avoid relying on them as the only storage.
Plan towel bars, hooks, robe storage, and toilet-paper placement before walls are finished. These accessories require usable wall space and, in some cases, appropriate backing.
Measurement, Accessibility, and Long-Term Design Mistakes
Product dimensions, user needs, and future maintenance should be reviewed before purchases are finalized. A bathroom that photographs well but frustrates its users is not a successful remodel.
Mistake Twelve: Buying Fixtures Before Measuring
Online product photos can make vanities, tubs, toilets, and mirrors appear smaller or larger than they are. Always review technical specifications rather than relying on product names such as “compact” or “standard.”
Measure wall lengths, finished floor height, ceiling height, door openings, trim, plumbing rough-ins, drain locations, window positions, electrical boxes, and required clearances. Account for tile, backer materials, countertop overhangs, baseboards, and door casing.
For toilets, confirm rough-in dimensions and nearby clearance. For vanities, check width, depth, sink position, plumbing access, drawer configuration, and faucet compatibility. For tubs and shower bases, confirm drain location and delivery access.
Measurements should be verified after demolition when hidden conditions become visible. A dimension taken from an unfinished wall may change once backing, waterproofing, tile, and trim are added.
Do not order custom glass until the surrounding surfaces are complete and accurately measured.
Mistake Thirteen: Ignoring Accessibility and Future Needs
Accessibility planning can improve convenience for people of many ages and abilities. Features such as a low-entry shower, handheld showerhead, lever handles, improved lighting, wider access, and well-positioned storage can support daily use without making the room look institutional.
Wall reinforcement for future grab bars is easiest to install while the framing is exposed. Photograph and measure the blocking before walls are closed so its location can be identified later.
Consider shower entry, floor transitions, toilet height, reach ranges, control locations, door operation, and space for assistance. Properly installed grab bars must be supported by suitable structure; decorative towel bars are not substitutes.
Formal accessibility standards apply differently depending on the property and project. The bathroom of a private home should not automatically be treated as subject to the same requirements as a public or commercial facility. Consult local officials, qualified designers, and accessibility specialists for project-specific guidance.
Mistake Fifteen: Choosing Trends Over Long-Term Function
Trendy tile, unusual fixtures, freestanding tubs, open showers, and bold finishes can be attractive, but they should still support cleaning, comfort, and maintenance.
Ask how a design will function after the novelty fades. Will an open shower contain water? Can the space behind a freestanding tub be cleaned? Are replacement parts available for the faucet? Will heavily textured tile trap residue?
Major permanent surfaces are generally more expensive to replace than mirrors, paint, hardware, or accessories. Homeowners can use easily changed elements for strong color or current style while keeping waterproof assemblies, flooring, and large tile areas more durable.
Resale should not be the only consideration, but highly specialized choices may reduce flexibility for future users. Balance personality with practical operation.
The goal is not to avoid trends completely. It is to choose trends that remain safe, cleanable, repairable, and suitable for the household.
Permit, Contractor, Estimate, and Contract Mistakes
Permits, contractor qualifications, and written agreements affect how the project is managed. Requirements vary by location and scope, so homeowners should avoid assumptions based on another person’s renovation.
Mistake Sixteen: Skipping Permits or Inspections
Cosmetic work may be treated differently from projects involving plumbing relocation, new electrical circuits, structural changes, ventilation alterations, or major shower conversions.
Contact the local building department before work begins. Ask which permits may be required, who may perform regulated work, which inspections are needed, and who will schedule them.
Permit responsibility should be written into the contract. Do not rely on a verbal statement that a permit is unnecessary, particularly when the project changes plumbing, electrical systems, structure, or room configuration.
Inspections are not a replacement for contractor supervision or manufacturer instructions, but they can provide an additional review of work covered by local requirements.
Keep copies of permits, inspection records, approved plans, and final documents. These records may be useful for maintenance, insurance questions, future projects, or property transactions.
For construction-compliance questions, rely on the relevant local authority and qualified professionals rather than general online advice.
Mistake Seventeen: Hiring a Contractor Without Enough Research
Bathroom remodel contractor mistakes often begin when homeowners select a proposal based only on the total price. A lower estimate may exclude demolition, waterproofing, permit work, disposal, painting, or product installation included in another proposal.
Review experience with bathrooms specifically. Ask contractors to explain:
- Their waterproofing approach
- Who performs plumbing and electrical work
- How ventilation ducting will be handled
- How permits and inspections are managed
- How tile layout and substrate preparation are reviewed
- What happens when hidden damage is found
- How product delays are handled
- What warranty and closeout documents are provided
Check applicable credentials, insurance, references, and completed projects. Official consumer guidance on home-improvement scams recommends checking qualifications, obtaining written estimates, and using a signed contract before work starts.
Communication quality matters as much as presentation. The contractor should answer technical questions clearly and document decisions.
Mistake Eighteen: Accepting Vague Estimates
A proposal stating “remodel bathroom” does not provide enough information to compare costs or resolve disagreements.
The estimate should identify the project scope, materials, allowances, demolition, disposal, labor, waterproofing, plumbing, electrical work, ventilation, permits, cleanup, warranty, payment schedule, and exclusions.
Allowances require special attention. A tile allowance may cover only the tile purchase and exclude delivery, waste, specialty patterns, edge pieces, or additional installation labor. Fixture allowances should state whether tax, delivery, trim components, and installation are included.
Ask for product names or performance specifications where possible. “Install fan” is less useful than a description covering fan requirements, ducting, controls, and exterior termination.
Payment schedules should correspond to defined progress rather than arbitrary dates. Avoid making assumptions about what is included.
A detailed estimate cannot eliminate every surprise, but it reduces misunderstandings and makes contractor proposals easier to evaluate fairly.
Mistake Twenty: Forgetting the Final Punch List
The final walkthrough is the homeowner’s opportunity to verify that the bathroom operates as intended. It should happen before the project is considered complete and before any final payment required under the contract.
Test faucets, shutoffs, drains, toilet operation, shower controls, hot-water delivery, exhaust fan, switches, outlets, lights, doors, drawers, hardware, and accessories. Look for standing water, leaks, loose fixtures, incomplete caulk, grout residue, paint touchups, chipped surfaces, and misaligned doors.
Run the shower long enough to observe drainage. Confirm that water remains inside the intended wet area and that the exhaust fan removes air.
Create a written punch list with photographs and agreed completion dates. Distinguish genuine defects or incomplete work from normal material characteristics.
Collect product manuals, finish schedules, paint information, warranties, receipts, permits, inspection records, care instructions, and contractor contact information.
Bathroom Remodeling Mistakes Checklist
| Checklist Area | Mistake to Avoid | Why It Matters | Priority |
| Planning | Starting without a written scope | Reduces confusion and unplanned work | High |
| Budget | Omitting contingency funds | Provides room for hidden conditions | High |
| Waterproofing | Assuming tile is enough | Helps prevent concealed leaks | High |
| Ventilation | Installing a weak or poorly ducted fan | Supports moisture control | High |
| Layout | Ignoring clearances and door swings | Improves usability | High |
| Plumbing | Moving fixtures without cost review | Protects the budget | High |
| Electrical | Forgetting GFCI and device needs | Supports electrical safety | High |
| Materials | Choosing unsuitable products | Improves durability | High |
| Storage | Ignoring daily-use items | Reduces clutter | Medium/High |
| Accessibility | Failing to add wall blocking | Limits future options | Medium/High |
| Contractor | Hiring without detailed review | Reduces project risk | High |
| Closeout | Skipping testing and documentation | Helps identify unfinished work | High |
How to Use the Checklist
Review the checklist at five stages: initial planning, contractor interviews, product selection, active construction, and final walkthrough.
During planning, use it to define the scope and budget. During contractor interviews, ask who is responsible for every high-priority item. During construction, verify hidden work before it is covered.
At the final walkthrough, convert each relevant checklist item into a test. Run water, open drawers, operate switches, inspect sealant joints, and confirm that manuals and warranties have been provided.
Do not treat the checklist as a substitute for technical plans, permits, inspections, or qualified installation. Its purpose is to help homeowners ask better questions and recognize decisions that need professional review.
Records to Keep During a Bathroom Remodel
Create a digital and physical project file. Include estimates, signed contracts, certificates or credentials where applicable, permit records, inspection documents, product specifications, warranties, receipts, change orders, progress photographs, payment records, and punch-list notes.
Organize photographs by date and construction phase. Images of open walls can show plumbing routes, wiring, blocking, waterproofing, and framing after those elements are concealed.
Keep a final product schedule listing model numbers, finish names, replacement parts, grout color, paint color, tile source, and supplier contact information.
Good records support warranty requests, future repairs, maintenance, and later remodeling. They also reduce the need to guess about hidden construction details.
Best Practices to Avoid Bathroom Remodeling Problems
The most reliable way to prevent bathroom renovation problems is to make decisions in a logical order:
- Define who will use the bathroom and how.
- Inspect existing conditions.
- Measure the room accurately.
- Establish the project scope.
- Create a realistic budget and contingency.
- Plan the layout before choosing finishes.
- Confirm plumbing, electrical, ventilation, and waterproofing methods.
- Verify permits and inspections.
- Compare detailed contractor estimates.
- Finalize major products before demolition.
- Document all approved changes.
- Inspect and photograph hidden work.
- Test every fixture and system.
- Complete the punch list before closeout.
Prioritize work that protects the structure and users. Waterproofing, drainage, ventilation, electrical safety, sound plumbing, slip resistance, and usable clearances should come before decorative upgrades.
For legal, tax, accounting, engineering, insurance, medical, lending, real estate, investment, or construction-compliance questions, obtain advice from an appropriately qualified professional.
Build a Bathroom Remodel Planning File
The planning file should contain the floor plan, measurements, inspiration photos, product specifications, budget, contractor estimates, permit information, and decision calendar.
Separate must-have features from optional upgrades. This makes it easier to reduce costs without cutting waterproofing, ventilation, or safety-related work.
Add a procurement list showing who will order each item, the expected delivery date, return deadline, storage location, and inspection responsibility. Products should be checked for damage and accuracy before installation day.
Include a communication log for questions, decisions, and change orders. Important approvals should not depend only on phone calls or informal conversations.
Review the Plan Before Ordering Materials
Before ordering, compare every product specification with the final layout. Confirm dimensions, drain locations, valve compatibility, electrical needs, mounting requirements, clearances, and installation instructions.
Check that the vanity works with the plumbing, the faucet works with the sink or countertop, and the mirror fits between the backsplash and lighting. Verify that tile quantities include appropriate waste and that trim pieces are available.
Confirm delivery access for tubs, shower bases, large vanities, and glass. A product that fits inside the finished bathroom may not fit through the doorway or stairway.
This review is one of the simplest ways to avoid expensive bathroom remodel mistakes.
How to Avoid Bathroom Remodeling Mistakes Step by Step
Begin with function. Identify bathing, grooming, storage, cleaning, ventilation, lighting, safety, and accessibility needs before selecting colors or finishes.
Measure the existing room and record plumbing, doors, windows, outlets, switches, vents, and ceiling conditions. Have uncertain structural or system conditions evaluated by qualified professionals.
Set the budget using detailed categories and reserve contingency funds. Next, develop the layout and compare the cost of retaining or moving plumbing.
Verify permit requirements and interview contractors using the same written scope. Compare proposals by included work rather than total price alone.
Finalize long-lead products, waterproofing methods, lighting locations, storage, ventilation, and accessibility preparation. Establish decision deadlines and a written process for change orders.
During construction, inspect visible progress, document hidden work, and keep communication organized. Do not approve the next stage until essential preceding work is ready.
Finish with testing, documentation, cleaning, and a written punch list. Save all project records for maintenance and future repairs.
How to Choose Bathroom Remodeling Projects Wisely
Not every bathroom needs a complete demolition. Prioritize urgent moisture, safety, ventilation, plumbing, electrical, and structural problems before cosmetic changes.
A bathroom with recurring leaks, soft flooring, persistent humidity, unsafe electrical work, poor drainage, or difficult access may require broader intervention. A functional bathroom with outdated colors may only need targeted improvements.
Avoid all-or-nothing thinking. A phased project might improve ventilation and lighting first, replace the vanity and flooring later, and postpone a full shower rebuild until the budget supports it.
Fixture reuse, standard sizes, retained plumbing locations, durable midrange materials, and limited decorative accents can reduce costs without sacrificing essential performance.
Evaluate each improvement according to urgency, daily benefit, maintenance, durability, accessibility, and total project cost. The best renovation is not necessarily the largest. It is the one that addresses real needs while remaining financially and technically manageable.
Frequently Asked Questions
What are the most common bathroom remodeling mistakes to avoid?
The most common mistakes include starting without a detailed plan, underestimating the budget, ignoring waterproofing, installing inadequate ventilation, choosing a poor layout, buying fixtures without measuring, and accepting vague contractor estimates.
Other frequent problems include slippery flooring, weak lighting, insufficient storage, unsuitable materials, and incomplete final testing. Homeowners can reduce these risks by documenting the scope, verifying product specifications, comparing detailed proposals, and inspecting hidden work before it is covered.
Why is waterproofing so important in a bathroom remodel?
Bathrooms experience repeated exposure to water and humidity. Tile and grout provide a finished surface, but they should not automatically be treated as the entire water-management system.
Proper wet-area construction addresses the shower base, walls, corners, seams, penetrations, niches, benches, and transitions. A failure behind the tile may remain hidden until water damages nearby finishes or structural materials.
Ask the installer to explain the proposed waterproofing system and how the installation will be checked before tile work begins.
How can I avoid bathroom remodeling budget problems?
Create a line-item budget that includes labor, materials, demolition, disposal, plumbing, electrical work, waterproofing, permits, finish installation, and cleanup.
Reserve contingency funds for conditions that may appear after demolition. Avoid spending all available funds on fixtures and decorative finishes before the condition of plumbing, wiring, walls, and subfloors is known.
Compare contractor estimates using the same written scope and require written approval for changes that affect price or schedule.
Do bathroom remodels need permits?
Permit requirements depend on the location and scope. Cosmetic painting or hardware changes may be treated differently from plumbing relocation, new electrical circuits, structural modifications, ventilation changes, or major shower conversions.
Contact the local building department before construction. Ask which permits and inspections apply, who is allowed to perform the work, and who will be responsible for documentation.
Do not assume that another homeowner’s experience applies to your project because local rules and project conditions differ.
What bathroom layout mistakes should homeowners avoid?
Avoid layouts that ignore door swings, drawer clearance, toilet space, shower access, towel placement, and traffic flow. A fixture may fit on the plan but still make the room uncomfortable.
Check vanity depth, shower-door movement, cleaning access, and how multiple people may use the room. Use scaled drawings or temporary floor markings to understand the proposed arrangement. The layout should be evaluated according to daily routines, not only appearance.
How do I choose the right bathroom remodeling contractor?
Compare bathroom-specific experience, communication, scope detail, waterproofing methods, permit handling, schedule, warranty, and change-order policies.
Review applicable credentials and insurance, contact references, and ask to see completed bathroom projects. Obtain written estimates based on the same project description so the proposals are easier to compare.
Avoid selecting solely on price. A low proposal may exclude important work that appears in another contractor’s estimate.
What materials should I avoid in a bathroom remodel?
Avoid products that are unsuitable for wet or humid conditions, difficult to maintain, excessively slippery, or incompatible with the planned installation.
Material suitability depends on location. A product appropriate for a dry wall may not be suitable inside a shower. Review moisture resistance, slip characteristics, cleaning requirements, sealing needs, and manufacturer instructions.
Also consider whether replacement parts and matching materials will be available for future maintenance.
What should I check during the final bathroom remodel walkthrough?
Test every faucet, drain, shutoff, toilet, shower control, fan, light, outlet, door, drawer, and accessory. Look for leaks, standing water, incomplete caulk, damaged finishes, loose hardware, paint defects, and grout residue.
Confirm that the exhaust fan moves air and terminates outdoors. Review the work against the contract and product list.
Create a written punch list and collect warranties, manuals, receipts, permits, inspection records, maintenance instructions, and remaining matching materials before closing the project.
Conclusion
Understanding bathroom remodeling mistakes to avoid helps homeowners protect their budget and create a room that performs well beyond the first day of use.
The most important steps are careful planning, accurate measurement, realistic budgeting, effective waterproofing, reliable ventilation, safe electrical work, practical storage, and comfortable clearances. Detailed contractor estimates, documented changes, appropriate permits, and a thorough final walkthrough further reduce project risk.
A successful bathroom remodel should balance style with safety, durability, accessibility, comfort, and long-term maintenance. When hidden systems receive the same attention as visible finishes, the completed bathroom is more likely to remain functional, attractive, and easier to care for over time.