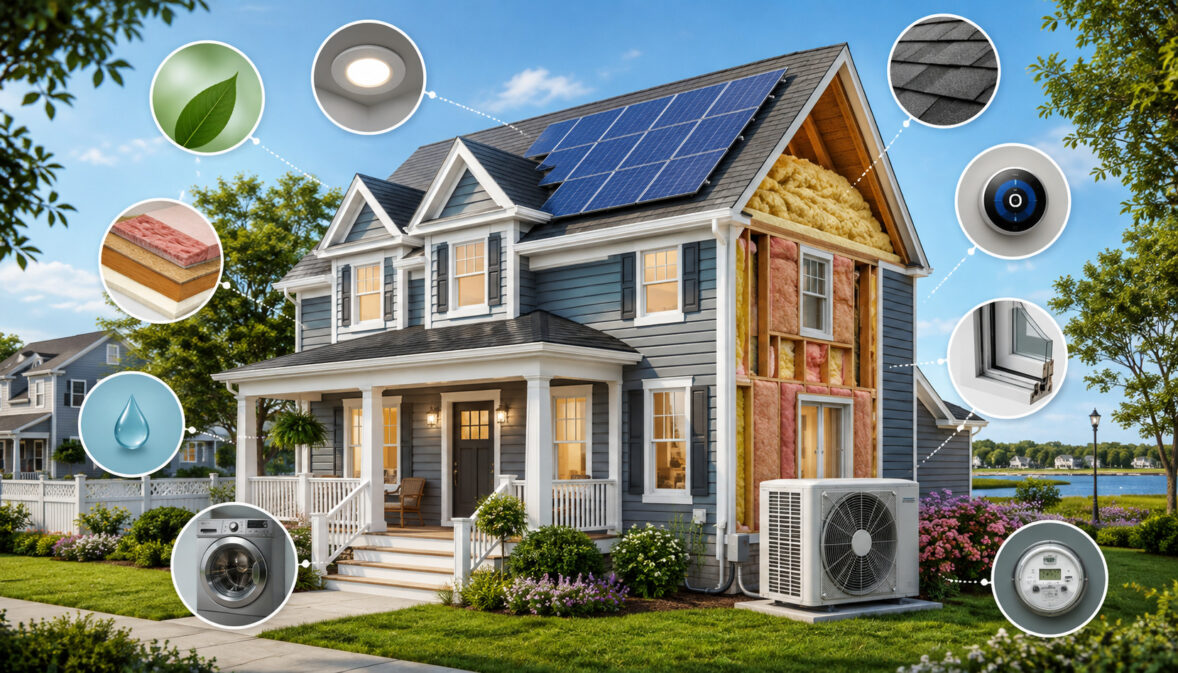
Energy-efficient renovations for D costs. A well-planned project may reduce drafts, stabilize indoor temperatures, control humidity, improve indoor air quality, support dependable heating and cooling, and protect the home from moisture-related deterioration.
Delaware homes experience warm, humid summers, cool winters, coastal weather, heavy rain, and occasional temperature extremes. These conditions can expose weaknesses in insulation, air sealing, ventilation, roofing, crawl spaces, basements, windows, doors, and mechanical systems.
The right renovation strategy depends on the property. An older rowhome may need air sealing, electrical evaluation, and careful wall-insulation planning.
A suburban house may have adequate insulation but leaky ducts or aging heating and cooling equipment. A coastal home may require stronger moisture management, corrosion-resistant materials, roof improvements, and humidity control.
Rather than selecting upgrades based only on advertisements or general estimates, homeowners should diagnose the building first. A home energy audit, utility-bill review, moisture inspection, and evaluation of the thermal envelope can reveal where energy is being lost and which improvements should come first.
The calculation changes when the building is a rental. The owner pays for the upgrade while the tenant pays the utility bill, so the return has to be counted in what an efficient unit does for vacancy, turnover, and the rent it can command — not in monthly savings the owner never sees. That is the frame sustainable property management software is built around: tracking energy work as an operating-cost and retention lever across a portfolio rather than one home at a time.
This guide explains how to make a Delaware home more energy efficient through insulation, air sealing, HVAC upgrades, duct improvements, windows, doors, roofing, lighting, appliances, water heating, smart controls, ventilation, moisture management, and long-term maintenance.
The information is general and educational. Energy programs, tax rules, permits, codes, product standards, and rebate requirements can change. Homeowners should confirm project-specific questions with official Delaware energy resources, local building departments, utility programs, qualified contractors, tax professionals, engineers, and other appropriate specialists.
What Are Energy-Efficient Renovations?
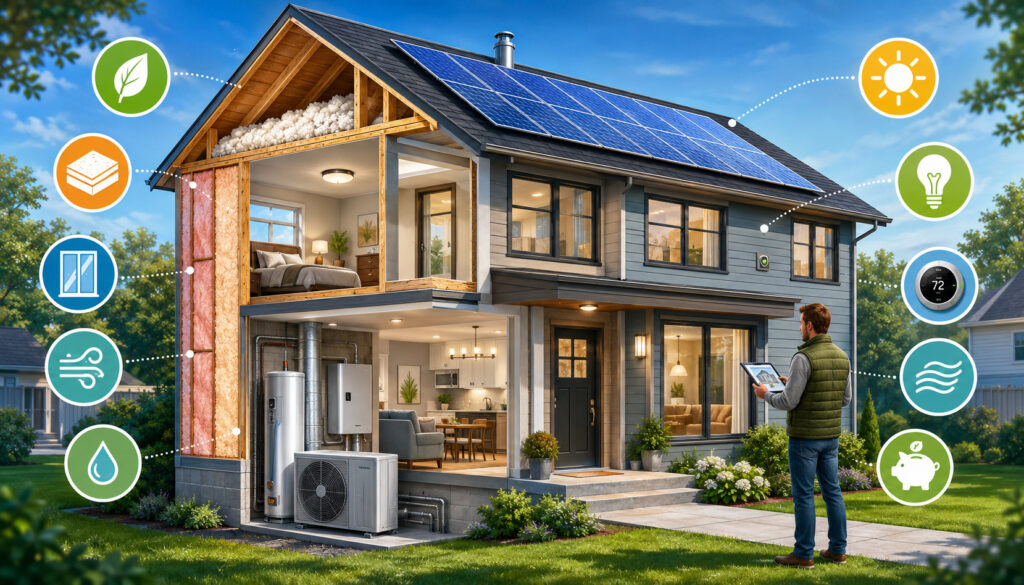
Energy-efficient renovations are improvements that help a home use heating, cooling, electricity, and hot water more effectively. They reduce unnecessary energy movement through gaps, poorly insulated surfaces, inefficient equipment, and uncontrolled ventilation.
Some renovations improve the home’s thermal envelope—the boundary separating conditioned living areas from attics, crawl spaces, garages, and outdoor conditions. Air sealing, attic insulation, wall insulation, basement insulation, and efficient windows are examples.
Other improvements address mechanical systems. These may include a high-efficiency heat pump, properly sized furnace or air conditioner, sealed ductwork, heat pump water heater, smart thermostat, or balanced ventilation system.
The best energy-efficient renovations for Delaware homes generally treat the building as an interconnected system. Insulation affects HVAC sizing. Air sealing affects ventilation. Roofing affects attic temperatures and moisture. Window performance affects solar heat gain and room comfort.
Energy Efficiency Is More Than Lower Bills
Home energy efficiency Delaware planning should consider comfort, durability, health, noise, and equipment performance—not just estimated utility savings.
Air leaks can make rooms feel cold even when the thermostat displays a comfortable temperature. Poor attic insulation can create uncomfortable upper floors. Leaky ducts can leave distant rooms with weak airflow. Excessive indoor humidity can make the home feel warmer and place additional demand on the air conditioner.
Efficiency improvements may also reduce temperature differences between rooms. A well-sealed and insulated home is generally easier for its HVAC system to heat and cool consistently. Equipment may operate in steadier cycles rather than running constantly or switching on and off too frequently.
Better efficiency can support quieter interiors as well. Insulation, sealed gaps, quality windows, and properly installed doors may reduce outdoor noise. Moisture control and ventilation can help protect wood, paint, flooring, insulation, and stored belongings.
These benefits are difficult to measure through a simple payback calculation, but they may have substantial value for people living in the home every day.
Why Delaware Homes Need Local Planning
Delaware energy-efficient home renovations should account for the property’s location, construction type, age, drainage conditions, and exposure to coastal weather.
Homes near the coast may face wind-driven rain, salt exposure, high humidity, and stronger storm conditions. Inland homes may still experience basement dampness, crawl-space moisture, roof runoff, and seasonal humidity. Older communities may contain masonry walls, plaster, limited insulation, aging windows, mixed-era additions, or outdated mechanical systems.
Crawl spaces deserve particular attention. Outdoor air, damp soil, plumbing leaks, pests, damaged insulation, and open foundation vents can create uncomfortable floors and persistent humidity. Basements may have water entry through walls, floors, windows, utility penetrations, or poor exterior drainage.
Before beginning major Delaware energy-efficient home renovations, homeowners should consider how local weather and moisture patterns affect the proposed materials and construction details.
Local requirements matter too. Structural alterations and work involving electrical, plumbing, mechanical, or building systems may require permits and inspections. Requirements can differ by municipality, county, and project scope, so the building department responsible for the property should be consulted before work begins.
Energy-Efficient Renovations at a Glance
The following table provides a practical overview of common Delaware home energy upgrades. Priority levels are general. An urgent roof leak, unsafe appliance, failed furnace, or severe moisture problem should take precedence over a routine efficiency project.
| Renovation area | What it improves | Why it matters | General priority |
| Home energy audit | Finds leaks and weak points | Helps establish an evidence-based plan | High |
| Air sealing | Reduces uncontrolled air movement | Improves comfort and supports insulation | High |
| Insulation | Strengthens the thermal envelope | Reduces heat loss and heat gain | High |
| HVAC upgrades | Improves heating and cooling performance | Can reduce waste and improve comfort | High |
| Duct sealing | Keeps conditioned air in the system | Supports airflow and room balance | High |
| Windows and doors | Reduces drafts and manages solar heat | Improves comfort near exterior walls | Medium to high |
| Water heating | Improves hot-water efficiency | Reduces a recurring source of energy use | Medium to high |
| LED lighting | Reduces lighting electricity use | Offers a simple starting point | Medium |
| Smart controls | Improves scheduling and monitoring | Reduces avoidable operation | Medium |
| Ventilation | Supports indoor air quality | Helps control pollutants and moisture | High |
| Moisture management | Protects materials and insulation | Prevents efficiency work from being undermined | High |
| Solar-ready planning | Prepares the roof and electrical system | Can simplify future renewable upgrades | Situational |
How to Use the Table
Begin with high-priority problems that affect safety, moisture, structural condition, or basic comfort. A leaking roof should be repaired before adding attic insulation. A damp crawl space should be evaluated before installing new floor insulation. Unsafe heating equipment requires attention before cosmetic remodeling.
Next, look for projects that support several other improvements. Air sealing can strengthen the performance of insulation. Duct sealing can help an existing HVAC system deliver conditioned air more effectively. Moisture correction can protect new flooring, insulation, drywall, and framing.
The table can also help homeowners compare urgency with renovation timing. Window replacement may be more practical when exterior siding is being replaced. Electrical preparation may cost less while walls are open. Attic air sealing should generally happen before additional insulation covers the gaps.
Use the priorities as a planning framework, not a fixed order. A home energy audit and qualified inspection can reveal conditions that change the sequence.
Why the Best Upgrade Depends on the Home
Two similar-looking homes can have very different energy problems. One may have an underinsulated attic and major plumbing penetrations that leak air. Another may have a well-insulated attic but deteriorated ductwork in an unconditioned crawl space.
Home age matters, but age alone does not determine performance. An older home may have received careful insulation, window, and HVAC improvements. A newer home may contain installation gaps, poorly sealed ducts, unbalanced ventilation, or equipment that is not suited to the building.
Occupant habits also affect priorities. A household that works from home may place greater value on stable daytime comfort. A landlord may prioritize durable, easy-to-maintain controls and clear operating instructions. An aging homeowner may combine efficiency work with accessibility, lighting, and indoor-air-quality improvements.
The goal is not to install every available product. It is to identify the combination of energy-saving home renovations Delaware properties need based on measurable conditions, household goals, renovation budget, and expected length of ownership.
Start With an Audit, Air Sealing, and Insulation
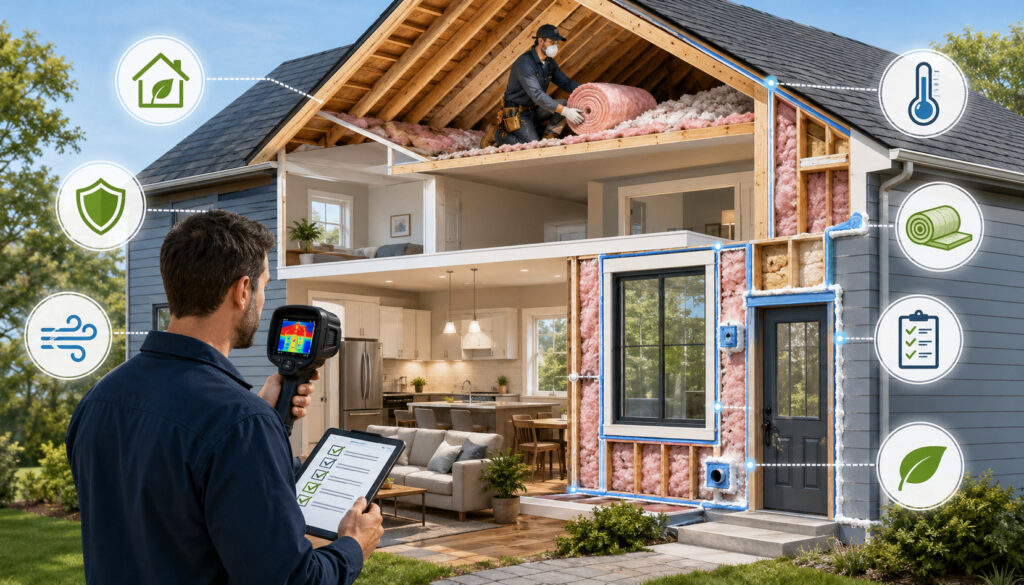
A home energy audit Delaware homeowners can use effectively should examine the entire building rather than focus on one product. Professional assessments may include a blower door test, infrared imaging, insulation review, duct evaluation, HVAC inspection, combustion-safety checks, ventilation review, appliance assessment, and utility-bill analysis.
A blower door temporarily changes pressure inside the house so air leakage can be measured and located. Infrared scans can help identify missing insulation, thermal weak points, and some moisture-related concerns.
Official energy guidance identifies blower door testing and infrared scanning as common assessment methods. n begin with a basic walkthrough, but deeper testing helps distinguish assumptions from actual building performance.
What an Energy Audit and Air-Sealing Review Can Reveal
An audit may identify leakage around attic access panels, recessed lights, wiring holes, plumbing penetrations, chimneys, dropped ceilings, rim joists, windows, doors, basement walls, crawl-space openings, and connections between additions.
Air sealing Delaware homes does not mean covering every visible joint with caulk. The work should establish a continuous air-control layer around the conditioned space. Some gaps require caulk or weatherstripping, while larger openings may need rigid materials, approved sealants, flashing, or professional fire-rated assemblies.
Special care is necessary around chimneys, flues, recessed fixtures, fuel-burning appliances, and electrical components. These areas can involve fire, ventilation, and combustion-safety requirements.
Air sealing should also be coordinated with intentional ventilation. Tightening the home without evaluating bath fans, kitchen exhaust, combustion equipment, and fresh-air needs may create new indoor-air-quality problems.
Official efficiency guidance describes sealing and insulating as a coordinated approach that may improve comfort and reduce unnecessary energy use.
Ask for before-and-after blower door results when substantial professional air sealing is performed. Measured results provide more useful documentation than a general statement that the house was “sealed.”
Attic, Wall, Basement, and Crawl-Space Insulation
Attic insulation is often a high-impact Delaware home insulation upgrade because the attic commonly contains penetrations, access hatches, uneven insulation, and large temperature differences. Blown-in insulation can fill irregular spaces, while batts may be suitable for accessible, consistently framed areas.
Air sealing should normally be completed before new attic insulation is added. Otherwise, insulation can hide leakage points without stopping airflow. Attic access panels should also be insulated and weatherstripped where appropriate.
Wall insulation requires a more careful assessment. Dense-packed or blown-in materials may be useful in some cavities, but existing wiring, moisture pathways, wall construction, exterior cladding, and historic materials must be considered. Spray foam can be appropriate in certain assemblies, but it should not be treated as a universal solution.
Crawl-space insulation depends on whether the crawl space is intended to remain vented or become part of the conditioned enclosure. Moisture, soil vapor, drainage, pests, and mechanical equipment should be addressed first. Basement and rim-joist insulation must also account for foundation moisture and safe access to utilities.
Seal Ductwork and Upgrade HVAC Thoughtfully
Efficient home heating and cooling depends on more than the efficiency rating printed on the equipment. The HVAC system must be properly sized, installed, commissioned, controlled, and matched to the home’s insulation, air leakage, ductwork, layout, and humidity needs.
Before replacing equipment, inspect accessible ducts in attics, crawl spaces, basements, garages, and other unconditioned areas. Loose connections, damaged flex duct, disconnected branches, poorly sealed boots, and inadequate insulation can waste conditioned air before it reaches the intended room.
Official energy guidance recommends insulating and air sealing ducts, particularly when they pass through unconditioned spaces. g, Duct Compatibility, and Installation Matter
Oversized HVAC equipment may reach the thermostat setting quickly and shut down before properly mixing air or removing enough humidity. Repeated short cycles can create temperature swings, unnecessary wear, and uncomfortable indoor conditions.
Undersized equipment may run continuously during demanding weather and still struggle to maintain comfort. However, long operation is not automatically evidence of undersizing. Modern variable-capacity equipment may be designed to run steadily at lower output.
A qualified load calculation should evaluate the home’s size, orientation, insulation, air leakage, windows, occupancy, and local design conditions. Rules based only on the existing equipment size or floor area can repeat earlier mistakes.
Duct compatibility also matters. A new high-efficiency system connected to undersized, restrictive, or leaking ducts may not perform as intended. Ask how airflow, static pressure, refrigerant charge, thermostat operation, drainage, and room balance will be tested after installation.
Energy-efficient HVAC upgrades Delaware homeowners consider should be evaluated as installation projects, not simply equipment purchases.
Heat Pumps, Mini-Splits, and Smart Controls
A high-efficiency heat pump can provide heating and cooling through one system. Ducted heat pumps may serve the whole home, while ductless mini-splits can be useful for additions, converted spaces, homes without practical duct routes, or rooms with distinct comfort needs.
Performance depends on equipment selection, installation quality, outdoor-temperature capability, electrical capacity, and the condition of the building envelope. Improving air sealing and insulation first may reduce the capacity required and make room temperatures easier to control.
A smart thermostat Delaware homes can use effectively may provide scheduling, remote access, energy reports, maintenance reminders, or compatibility with zoning and variable-capacity equipment. These features do not automatically create savings.
Extreme setbacks, frequent manual overrides, blocked vents, and conflicting zone settings can make the system work harder. Thermostats should be installed away from direct sunlight, drafts, exterior doors, cooking heat, or other conditions that distort temperature readings.
Improve Windows, Doors, Roofing, and Solar Readiness
Windows and doors affect air leakage, surface temperature, daylight, noise, and solar heat gain. However, full replacement is not always the first or most cost-effective building-envelope improvement.
A draft near a window may come from deteriorated weatherstripping, gaps between the frame and wall, missing exterior flashing, or air entering elsewhere and moving through the wall cavity. Repairing these problems may improve comfort without replacing the entire unit.
Energy-efficient windows Delaware homeowners compare should be evaluated using whole-window performance labels, appropriate installation methods, frame quality, glazing, air leakage, and suitability for the opening.
Repair, Seal, or Replace?
Begin by inspecting operability, frame condition, glass seals, locks, sash alignment, exterior caulking, interior trim, and evidence of water entry. Weatherstripping, sash repair, storm windows, glazing repair, or perimeter air sealing may extend the life of serviceable windows.
Replacement may be appropriate when frames are deteriorated, insulated-glass seals have failed, operation is unsafe, water damage is recurring, or the existing units perform poorly despite repairs.
Low-E glass uses a coating designed to control heat transfer and solar energy. Double-pane windows include an insulating space between panes. The U-factor indicates insulating performance; a lower U-factor represents lower heat transfer.
The solar heat gain coefficient indicates how much solar heat enters through the product; a lower value means less transmitted solar heat. quality remains critical. Even a highly rated window can leak air or water when the opening, flashing, drainage plane, and interior air seal are handled poorly.
Roofing, Attic Ventilation, and Solar-Ready Planning
Energy-efficient roofing Delaware projects should coordinate roof condition, attic insulation, ventilation, air sealing, moisture management, and storm exposure. A reflective or lighter roofing material may reduce solar heat absorption in some applications, but roof color alone will not correct inadequate insulation or attic air leaks.
Attic ventilation should provide a clear path for airflow where the roof assembly requires it. New insulation should not block soffit vents. Bath fans and kitchen exhaust should discharge outdoors rather than into the attic.
When replacing a roof, consider future work before the new surface is installed. Solar-ready upgrades may include evaluating roof orientation, shading, structural condition, remaining roof life, electrical-panel capacity, conduit routes, equipment locations, and possible battery space.
Efficiency improvements should usually precede final solar sizing. Reducing the home’s energy demand may allow a future system to be planned more thoughtfully.
Homeowners should verify permits, utility interconnection rules, electrical requirements, and incentive eligibility through official sources before signing a solar contract.
Upgrade Water Heating, Appliances, and Lighting
Water heating, appliances, and lighting provide opportunities for both major renovations and smaller improvements. The most appropriate sequence depends on equipment condition, household use, available space, electrical capacity, and replacement timing.
A functioning appliance should not automatically be discarded solely because a newer model uses less energy. Manufacturing, installation cost, remaining service life, repair needs, and actual usage should be considered.
When replacement is necessary, compare expected operating cost and maintenance requirements in addition to the purchase price.
Improve Water-Heating Performance
Traditional storage water heaters keep a tank of water hot for future use. Tankless units heat water as it is needed but require appropriate fuel, electrical, venting, flow, and installation conditions. They are not automatically the best choice for every household.
Heat pump water heaters transfer heat from surrounding air into the water. They can be efficient in suitable spaces, but homeowners should consider room volume, temperature, noise, condensate drainage, recovery rate, electrical requirements, and the cooling or dehumidifying effect on the installation area.
Smaller improvements may include repairing hot-water leaks, insulating accessible hot-water pipes, installing appropriate low-flow fixtures, and adjusting the water-heater temperature within safe manufacturer and public-health guidance.
An insulation blanket may be useful for certain older tanks but may be unnecessary or prohibited on some newer equipment. Manufacturer instructions should be followed.
Appliances, LED Lighting, and Everyday Controls
ENERGY STAR labels can help homeowners identify products that meet established efficiency criteria, but the correct capacity and features still matter. An oversized refrigerator or second refrigerator used only for occasional storage may consume more energy than the household expects.
Dishwashers and washing machines should be selected based on normal load size, water use, drying method, and household routines. Dryer efficiency depends partly on moisture sensing, vent condition, load size, and maintenance. A restricted dryer vent increases drying time and may create a safety concern.
Switching to LED lighting is one of the easiest energy-efficient home improvements Delaware households can complete. LEDs are available for general lighting, task lighting, recessed fixtures, outdoor locations, and decorative applications.
Check fixture compatibility, dimmer compatibility, brightness, beam angle, enclosed-fixture ratings, and color temperature. Motion sensors, timers, dimmers, and daylight controls can reduce waste in closets, garages, hallways, exterior areas, and infrequently used rooms.
Improve Ventilation, Indoor Air Quality, and Moisture Control
A more airtight home generally needs better-controlled ventilation, not less ventilation. Uncontrolled leakage through wall gaps and crawl spaces does not provide reliable fresh air and may bring in humidity, dust, insulation fibers, pests, or pollutants.
Bathroom fans should discharge outdoors and be sized for the room and duct route. Kitchen exhaust should capture cooking moisture, heat, and contaminants at the source. Whole-home ventilation may be appropriate when substantial air sealing changes the building’s natural leakage rate.
Ventilation design should be coordinated with combustion equipment, pressure balance, filtration, and humidity control.
Efficiency Should Not Trap Moisture or Pollutants
Air sealing without ventilation planning may allow moisture, odors, cleaning-product emissions, cooking pollutants, and other contaminants to accumulate. This does not mean homeowners should leave random gaps open. It means air movement should be intentional and appropriate for the home.
Inspect bath-fan duct routes for crushed, disconnected, excessively long, or poorly terminated ducts. A powerful fan connected to a restrictive duct may move much less air than expected.
Kitchen range hoods should be selected according to cooking type, hood geometry, duct configuration, and makeup-air requirements where applicable. Recirculating units can filter some particles but do not remove moisture outdoors.
Filtration is also part of system performance. A filter that is too restrictive for the HVAC system can reduce airflow. The filter type and replacement schedule should follow equipment requirements and household needs.
Manage Moisture Before Renovating
Moisture can undermine insulation, drywall, flooring, paint, framing, roofing, and indoor-air-quality improvements. Common sources include roof leaks, plumbing leaks, window flashing failures, foundation seepage, damp crawl-space soil, short downspouts, clogged gutters, negative grading, condensation, and unvented indoor moisture.
Warning signs include musty odors, staining, peeling paint, persistent window condensation, rust, soft wood, damaged insulation, mold-like growth, efflorescence on masonry, or consistently high indoor humidity.
Dehumidification can help manage humidity, but it should not replace correction of active water entry. Basement and crawl-space plans should begin with exterior drainage, gutters, downspouts, grading, foundation conditions, and plumbing.
Insulation should not be installed over wet materials or used to hide unresolved deterioration. Moisture-sensitive assemblies, historic masonry, and enclosed crawl spaces may require building-science or engineering evaluation.
A broader home renovation guide for Delaware homeowners can help place energy work within the correct sequence of drainage, structural, mechanical, and finish improvements.
Plan Energy-Saving Renovations for Older Homes
Energy-saving renovations for older homes require careful investigation. Original construction may have been altered repeatedly, leaving mixed insulation, blocked ventilation, patched wiring, abandoned pipes, hidden water damage, or additions that do not connect cleanly to the original thermal envelope.
Opening walls may reveal plaster keys, masonry, balloon framing, knob-and-tube wiring, pest damage, deteriorated sheathing, or plumbing that must be addressed before insulation is added.
The objective is to improve performance without creating moisture traps, fire hazards, or irreversible damage to valuable original features.
Preserve Character While Improving Comfort
Original wood windows, doors, trim, masonry, and plaster may contribute to the home’s appearance and historical value. Replacement is not the only efficiency strategy.
Window restoration, weatherstripping, interior or exterior storm windows, sash adjustment, lock repair, and perimeter sealing may reduce drafts while retaining original materials. Heavy curtains or insulating shades may improve comfort when used without trapping damaging condensation.
Air sealing in attics, basements, and utility penetrations can often improve comfort without changing visible finishes. Ductless mini-splits may reduce the need for extensive new duct routes in some homes, although indoor-unit placement and condensate drainage should be planned carefully.
Exterior insulation can improve wall performance during siding work, but window details, roof intersections, foundations, and drainage planes must be redesigned correctly.
The best approach balances performance, durability, appearance, maintenance, and reversibility.
Inspect Before Opening Walls
A pre-renovation investigation may include electrical capacity, plumbing condition, structural framing, roof and foundation moisture, pest activity, hazardous materials, chimney condition, and existing ventilation.
Older wiring may not be suitable for contact with certain insulation materials. Hidden roof or plumbing leaks can wet newly installed insulation. Masonry walls may dry differently after interior insulation changes their temperature.
Limited exploratory openings, infrared scans, moisture readings, attic inspections, crawl-space reviews, and electrical evaluations can reduce surprises. They cannot eliminate every unknown, but they provide better information for budgeting and sequencing.
When planning energy-efficient remodeling Delaware older homes may need, include a contingency for concealed conditions. Do not commit the entire renovation budget to visible finishes before essential systems have been evaluated.
Plan Costs, Priorities, Incentives, and Permits
Home renovation energy savings vary by property, energy prices, installation quality, occupant behavior, and weather. Avoid relying on a single estimated payback period as the only decision factor.
Some measures may provide quick operational savings. Others may be justified by comfort, moisture protection, equipment reliability, noise reduction, maintenance, or the need to replace a failing component.
A phased renovation budget should separate required repairs, high-priority performance improvements, optional upgrades, permit costs, design or testing fees, and contingency funds.
Start With High-Impact Basics
Air sealing, attic insulation, duct repair, HVAC maintenance, moisture correction, thermostat setup, and LED lighting may offer stronger practical value than replacing every window or appliance immediately.
Prioritize projects using four questions:
- Does the condition create a safety, water, or indoor-air-quality concern?
- Is it causing a major comfort problem?
- Will correcting it improve the performance of another planned renovation?
- Is replacement already necessary because the component is failing?
Obtain multiple written contractor estimates for significant work. Estimates should identify materials, efficiency ratings, quantities, installation details, exclusions, permits, testing, cleanup, warranties, and payment schedules.
For broader budgeting and sequencing, a Delaware home renovation planning checklist can help coordinate energy improvements with structural, electrical, plumbing, and finish work.
Balance financial payback with daily value. A humidity-control project may not produce an impressive calculated return, but it can protect stored belongings and make a lower level more usable.
Verify Programs Before Work Begins
State, utility, and federal programs may have income requirements, property restrictions, equipment specifications, approved-contractor rules, preapproval steps, or installation deadlines.
Delaware’s official home-rebate page currently describes major rebate programs as dependent on federal approval. Homeowners should not include those funds in a committed renovation budget until the program is officially available and eligibility has been confirmed.
The Authorization Assistance Program remains an official pathway for eligible households and may include assessments and qualifying weatherization measures.
Eligibility and available services should be verified directly through the state weatherization information. Guidance indicates that the former Energy Efficient Home Improvement Credit applied only to qualifying improvements completed through its statutory end date.
Homeowners planning new work should review the latest official home-energy tax guidance rather than assuming a credit remains available. ports, receipts, model numbers, efficiency certificates, invoices, permits, inspection approvals, rebate forms, and tax records. Seek qualified tax guidance for individual eligibility questions.
Confirm Codes and Permits
Energy codes establish requirements for certain construction activities, but the rules affecting a renovation depend on the scope, location, building type, and adopted local procedures.
Delaware’s State Energy Office supports building-energy-code adoption and implementation, while local code officials administer project-specific permitting and inspections.
Placement, electrical-panel work, new circuits, structural alterations, roofing, window modifications, additions, and major insulation projects may require permits or inspections. Replacement-in-kind exemptions and homeowner-permit rules should not be assumed.
Review a Delaware home renovation permit guide for general preparation, then obtain the controlling answer from the local building department.
Permit requirements are not merely paperwork. Plan review and inspection may identify structural, electrical, fire, ventilation, drainage, or equipment-clearance issues that affect safety and long-term performance.
Energy-Efficient Renovation Checklist
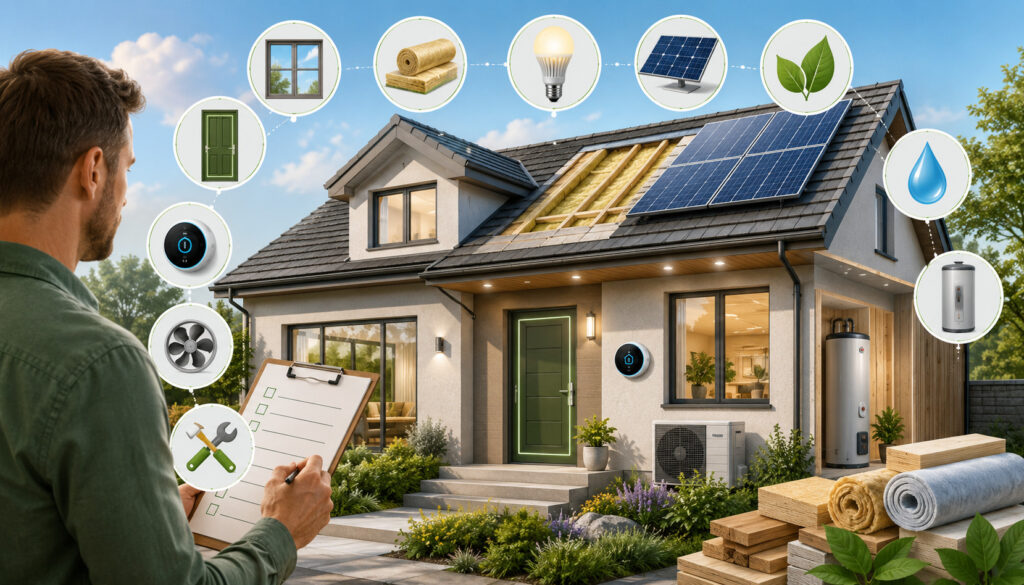
Use the following checklist before requesting estimates, setting a budget, or dividing the renovation into phases.
| Renovation area | Question to ask | Why it matters | Priority |
| Energy audit | Do we know where energy is being wasted? | Guides the renovation plan | High |
| Moisture | Are active leaks and humidity problems corrected? | Protects new materials | High |
| Air sealing | Are major gaps and bypasses identified? | Improves comfort and insulation performance | High |
| Insulation | Is the correct thermal boundary insulated? | Reduces unwanted heat transfer | High |
| Ductwork | Are ducts sealed, supported, and insulated? | Improves airflow and delivery | High |
| HVAC | Is equipment properly sized and commissioned? | Supports comfort and reliability | High |
| Windows and doors | Can units be repaired or sealed before replacement? | Prevents unnecessary expense | Medium to high |
| Water heating | Does the system fit household demand and installation conditions? | Reduces avoidable hot-water waste | Medium to high |
| Ventilation | Will indoor air quality remain protected? | Controls moisture and pollutants | High |
| Roofing | Are roof, attic, and drainage issues coordinated? | Protects insulation and framing | High |
| Controls | Are schedules and settings appropriate? | Prevents unnecessary operation | Medium |
| Incentives | Has eligibility been confirmed in writing? | Avoids budgeting uncertain funds | Medium to high |
| Permits | Has the local authority confirmed requirements? | Supports compliant work | High |
| Documentation | Are records stored in one location? | Helps with maintenance and warranties | Medium |
How to Use the Checklist
Mark each question as complete, incomplete, unknown, or not applicable. Unknown items should be investigated before final product selection.
Use the checklist during contractor meetings. Ask each contractor to explain which conditions are included in the estimate and which require separate investigation. For example, an insulation contractor may exclude electrical corrections, roof leaks, bath-fan ducting, pest removal, or damaged access platforms.
Group related projects. Attic air sealing, bath-fan correction, insulation, and attic-access improvements may be completed together. Roof replacement can be coordinated with ventilation, flashing, solar-ready planning, and attic inspection. HVAC replacement can be paired with duct testing, electrical evaluation, thermostat controls, and drainage improvements.
Do not allow one trade’s work to block another. New insulation should not cover wiring that still needs inspection. Finished ceilings should not be closed before duct repairs and ventilation routes are verified.
Records to Keep During Energy Renovations
Create a digital and physical project file. Include the energy audit, photographs, contractor estimates, signed contracts, change orders, product specifications, model and serial numbers, efficiency labels, permits, inspection reports, warranties, and maintenance instructions.
Save before-and-after utility bills, but compare them carefully. Weather, occupancy, thermostat settings, energy prices, appliance changes, and time spent at home can affect total consumption.
Record blower door results, duct leakage results, humidity readings, equipment settings, and ventilation airflow when these measurements are available. Measured performance is more useful than relying only on product ratings.
Keep a maintenance calendar for filters, condensate drains, heat-pump service, water-heater flushing where required, dryer-vent cleaning, gutter cleaning, roof inspections, dehumidifier maintenance, weatherstripping, and exhaust fans.
Good records can support warranty claims, future contractor work, property disclosures, and decisions about the next renovation phase.
Common Mistakes and Best Practices
One of the most common mistakes is beginning with the most visible upgrade. New windows, appliances, or smart controls may be appealing, but hidden air leaks, damp insulation, damaged ducts, and poor ventilation can have a larger effect on performance.
Another mistake is treating each project independently. The home functions as a system. Tightening the envelope affects ventilation. Insulation affects heating and cooling loads. Roofing affects attic moisture. HVAC changes may affect electrical capacity and condensate drainage.
Mistakes to Avoid
Avoid adding insulation over active roof leaks, wet framing, unsafe wiring, pest contamination, or blocked ventilation. Do not select HVAC equipment solely by matching the capacity of the old unit.
Do not assume that a high product rating guarantees high performance. Installation details matter for windows, doors, insulation, HVAC equipment, ductwork, roofing, and water heaters.
Other frequent errors include:
- Replacing windows before investigating larger attic or crawl-space leaks.
- Sealing the home without reviewing ventilation and combustion safety.
- Choosing spray foam without evaluating the roof or wall assembly.
- Ignoring dryer, bath-fan, and kitchen-exhaust ducts.
- Installing a smart thermostat that is incompatible with the HVAC system.
- Assuming rebates or tax credits will be available.
- Beginning work before confirming permits.
- Selecting the lowest estimate without comparing scope and testing.
- Failing to document concealed work.
- Neglecting maintenance after the renovation.
Build a Phased, Whole-Home Plan
A practical phased plan may follow this sequence:
- Review utility bills and identify comfort concerns.
- Inspect the roof, foundation, drainage, basement, and crawl space.
- Complete a home energy audit or targeted diagnostic testing.
- Correct active moisture and safety problems.
- Seal major air leaks.
- Improve attic, wall, basement, or crawl-space insulation where appropriate.
- Seal and insulate accessible ductwork.
- Maintain, repair, or replace HVAC equipment based on measured needs.
- Improve ventilation and humidity control.
- Repair or replace windows and doors strategically.
- Upgrade water heating, appliances, lighting, and controls as needed.
- Verify incentives, permits, inspections, and documentation.
- Track comfort, humidity, and energy use after completion.
Homeowners planning sustainable home renovations Delaware properties can choose durable materials, maintainable systems, repairable components, and upgrades that fit long-term occupancy plans.
Qualified contractors should provide current registration or licensing information where applicable, insurance documentation, references, written scope, product details, payment terms, warranty terms, and responsibility for permits.
Frequently Asked Questions
What are the best energy-efficient renovations for Delaware homes?
The highest-priority improvements are usually those that correct moisture, air leakage, weak insulation, duct problems, and inefficient heating or cooling. A home energy audit can help determine which of these is most significant.
Attic air sealing and insulation often provide strong comfort benefits, but every home is different. A property with a failing HVAC system, wet crawl space, unsafe water heater, or leaking roof may require a different starting point. The best plan solves verified problems in the correct sequence.
How can I make a Delaware home more energy efficient?
Start by reviewing utility use, room temperatures, drafts, humidity, equipment age, and visible moisture. Schedule an energy assessment when possible, then correct water intrusion and safety concerns.
Seal major air leaks, improve insulation, repair ductwork, maintain HVAC equipment, and evaluate ventilation. Windows, doors, water heating, appliances, and lighting can then be addressed according to condition and budget. Track results after each phase so later decisions are based on actual improvements.
Should I start with insulation or new windows?
Insulation and air sealing often deserve evaluation before full window replacement. Attic gaps and insufficient insulation can affect a larger area of the home, while many window drafts can be reduced through weatherstripping, repair, storm windows, or perimeter sealing.
Windows should be replaced when they are deteriorated, unsafe, leaking water, difficult to operate, or performing poorly despite repairs. An audit can help distinguish window-related discomfort from air leaks elsewhere in the building.
Is a home energy audit worth completing before renovation?
An audit can be particularly valuable before HVAC replacement, insulation work, window replacement, or whole-home remodeling. It can identify air leakage, missing insulation, duct defects, ventilation concerns, and interactions among systems.
The audit is most useful when it includes a written report with prioritized recommendations rather than only a list of products. Ask what diagnostic testing is included, who will interpret the results, and whether post-improvement verification is available.
What energy-efficient upgrades help older homes?
Older homes may benefit from attic and basement air sealing, appropriate insulation, window restoration, storm windows, weatherstripping, duct repair, heat pumps, ventilation improvements, and humidity control.
However, older wiring, masonry, plaster, roof conditions, and hidden moisture must be evaluated before insulation is installed. Preserving original features may be possible through repair and targeted improvements. The renovation plan should respect how the original building manages heat, air, and moisture.
How do HVAC upgrades improve home energy efficiency?
A properly selected and installed HVAC system can provide heating and cooling with less wasted energy while improving temperature balance and humidity control. Variable-capacity equipment may adjust output more closely to current demand.
The upgrade should include load calculations, duct evaluation, airflow testing, controls, drainage, and commissioning. Installing efficient equipment without correcting major envelope or duct problems may limit performance and lead to comfort complaints.
Are rebates or incentives available for energy-efficient renovations?
Programs may be available through state agencies, utilities, weatherization assistance, manufacturers, or other sources, but availability and eligibility change. Some programs require approval before equipment is purchased or work begins.
Check official program pages, approved equipment lists, income rules, contractor requirements, and documentation instructions. Do not rely only on a salesperson’s estimate of an incentive. Obtain eligibility confirmation and understand when funds are issued before including them in the renovation budget.
What mistakes should homeowners avoid during energy-saving renovations?
Avoid choosing projects without diagnosing the home, adding insulation over moisture problems, buying oversized HVAC equipment, ignoring ducts, tightening the home without ventilation planning, and replacing serviceable components prematurely.
Homeowners should also avoid unverified rebate assumptions, vague contracts, missing permits, inadequate documentation, and decisions based only on purchase price.
The best energy-saving renovations for Delaware homes combine proper sequencing, qualified installation, testing, moisture management, and long-term maintenance.
Conclusion
Energy-efficient renovations for Delaware homes can improve comfort, reduce unnecessary energy waste, support indoor air quality, protect building materials, and make heating and cooling systems easier to operate effectively.
The strongest plan begins with diagnosis. Review utility bills, document comfort problems, inspect moisture conditions, and complete an energy audit when appropriate. Address roof leaks, drainage, crawl-space moisture, unsafe equipment, and ventilation concerns before covering problems with insulation or finishes.
Air sealing, attic insulation, duct improvements, and thoughtful HVAC planning often form the foundation of a successful renovation. Windows and doors should be repaired or replaced strategically. Roofing, water heating, appliances, lighting, smart controls, and solar-ready improvements should be coordinated with the home’s condition and long-term goals.
Verify rebates, incentives, permits, tax rules, equipment requirements, and contractor qualifications before work begins. Keep audit reports, estimates, model numbers, inspection approvals, warranties, receipts, and maintenance records organized.
Ultimately, the right combination of Delaware home energy upgrades depends on the property’s age, construction, location, moisture exposure, renovation budget, comfort problems, and expected use.
A phased, whole-home approach allows homeowners to solve the most important problems first while building toward a more comfortable, durable, and efficient home.